

5105 Main Street, Monee, Illinois 60449
Sorry, we are updating photos, please update this page in 15 minutes
$138,000
|
Sold
|
|
| Status: | Closed |
| Sqft: | 1,500 |
| Cost/Sqft: | $97 |
| Beds: | 3 |
| Baths: | 2 |
| Year Built: | 1935 |
| Property Taxes: | $4,969 |
| Days On Market: | 2586 |
| Lot Size: | 0,23 |
Description
Rehabbed ranch home in the heart of Monee! Walk into the open concept main living space with tons of natural light and hardwood floors throughout. Living room includes a wood burning fireplace and opens to the updated eat-in kitchen with island and attached dining room. Right off the kitchen is a spacious three seasons enclosed porch that is heated and over looks the large yard. The main floor is completed with 3 large bedrooms and a newly finished full bathroom. The full basement is partially finished with a full bathroom plus laundry area. The home is completed with a beautiful front deck, 2 car garage and is located on a corner lot.
Property Specifics
| Single Family | |
| — | |
| Ranch | |
| 1935 | |
| Full | |
| Vinyl Siding | |
| Asphalt | |
| — | |
| No | |
| 0.23 |
| Will | |
| — | |
| — / Not Applicable | |
| None | |
| Public | |
| Public Sewer | |
| Central Air | |
| Natural Gas, Baseboard, Radiant | |
| 10539447 | |
| 2114214010150000 |
Nearby Schools
| NAME: | DISTRICT: | DISTANCE: | |
|---|---|---|---|
|
Grade School
Monee Elementary School |
201U | — | |
Property History
| DATE: | EVENT: | PRICE: | SOURCE: |
|---|---|---|---|
| 29 May, 2009 | Sold | $115,000 | MRED MLS |
| 6 Mar, 2009 | Under contract | $115,000 | MRED MLS |
| — | Last price change | $157,000 | MRED MLS |
| 8 Sep, 2008 | Listed for sale | $157,000 | MRED MLS |
| 14 Feb, 2020 | Sold | $138,000 | MRED MLS |
| 16 Jan, 2020 | Under contract | $144,900 | MRED MLS |
| — | Last price change | $147,900 | MRED MLS |
| 5 Oct, 2019 | Listed for sale | $149,900 | MRED MLS |
Sorry, we are updating photos, please update this page in 15 minutes
Room Specifics
All Bedroom Info:
Total Bedrooms: 3
Bedrooms Above Ground: 3
Bedrooms Below Ground: 0
Total Bedrooms: 3
Bedrooms Above Ground: 3
Bedrooms Below Ground: 0
Second Bedroom Info:
Dimensions: —
Location: —Dimensions: —
Floor Type: Hardwood
Third Bedroom Info:
Dimensions: —
Location: —Dimensions: —
Floor Type: Hardwood
Bathroom Info:
Full Bathrooms: 2
Partial Bathrooms: 0Full Bathrooms: 2
Bathroom Amenities: —
Bathroom in Basement: 1
Dining Room Info:
Dimensions: —
Location: —Dimensions: —
Floor Type: Hardwood
Living Room Info:
Dimensions: —
Location: —Dimensions: —
Floor Type: Hardwood
Additional Rooms Info:
Rooms: Enclosed Porch Heated
Basement: FullRooms: Enclosed Porch Heated
Other Specifics
| 2 | |
| Block | |
| Garage | |
| — | |
| — | |
| — | |
| Porch Screened | |
| Corner Lot | |
| 100 X 101 | |
| Unfinished | |
| None | |
| Hardwood Floors, First Floor Bedroom, First Floor Full Bath, Built-in Features | |
| Range, Washer, Dryer | |
| Not in DB | |
| — | |
| — | |
| Wood Burning |
Tax History
| Year | Property Taxes |
|---|---|
| 2009 | $3,344 |
| 2020 | $4,969 |
Contact Agent
Nearby Similar Homes
26141 Ruby Street, Monee, Illinois 60449
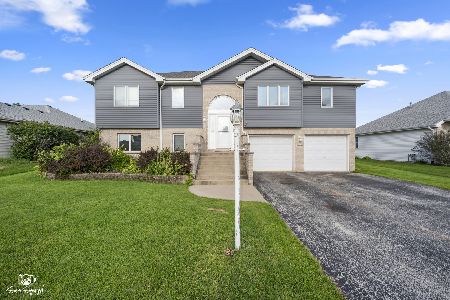
For Sale
$399,900
5 beds / 3.0 baths / 4,236 ft2
Single Family / Built: 1999
95
5031 Hawk Lane, Monee, Illinois 60449
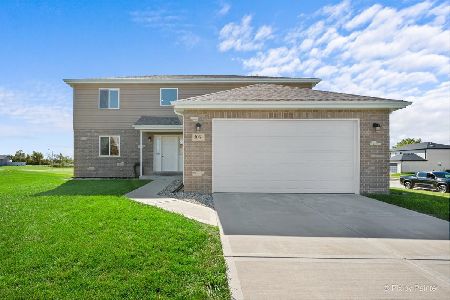
For Sale
$420,000
4 beds / 2.1 baths / 2,300 ft2
Single Family / Built: 2021
19
25742 Mccorkle Avenue, Monee, Illinois 60449
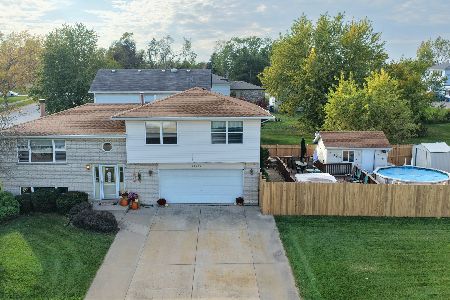
For Sale
$319,808
3 beds / 2.0 baths / 1,974 ft2
Single Family / Built: 1996
20
4942 Ribbon Drive, Monee, Illinois 60449
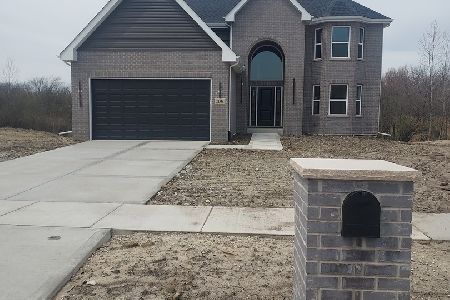
For Sale
$449,999
4 beds / 2.1 baths / 2,600 ft2
Single Family / Built: 2026
194
4841 Falcon Court, Monee, Illinois 60449
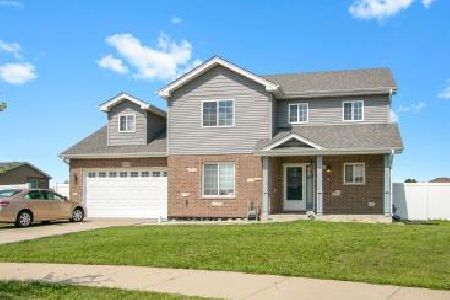
For Sale
$415,000
3 beds / 2.1 baths / 2,300 ft2
Single Family / Built: 2019
33
5307 Park Lane, Monee, Illinois 60449
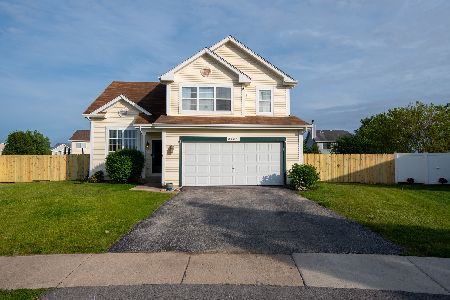
For Sale
$363,000
4 beds / 2.1 baths / 2,437 ft2
Single Family / Built: 2001
164
Nearby Sold Comparables
5105 Main Street, Monee, Illinois 60449

Sold
$115,000
3 beds / 2.0 baths / 1,240 ft2
Single Family / Built: —
6630
25943 Ruby Street, Monee, Illinois 60449
Sold
$118,900
3 beds / 2.1 baths / 2,292 ft2
Single Family / Built: 1994
5289
25943 Ruby Street, Monee, Illinois 60449
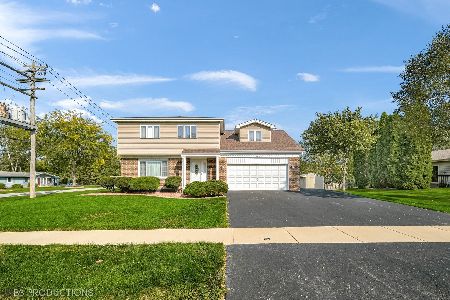
Sold
$297,900
3 beds / 2.1 baths / 2,292 ft2
Single Family / Built: 1994
1139
5058 Herbert Court, Monee, Illinois 60449
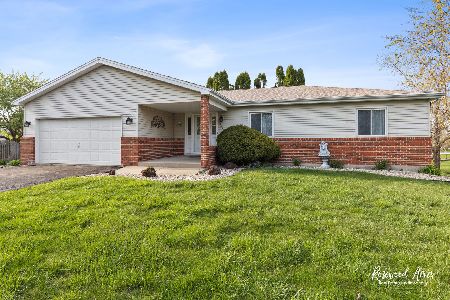
Sold
$299,000
3 beds / 2.0 baths / 1,684 ft2
Single Family / Built: 1993
525
5126 Margaret Street, Monee, Illinois 60449

Sold
$164,000
3 beds / 1.0 baths / 1,100 ft2
Single Family / Built: —
1522
Contact Agent
Listing Provided By
Rossi and Taylor Realty Group
