

5108 West Street, Johnsburg, Illinois 60051
Sorry, we are updating photos, please update this page in 15 minutes
$133,000
|
Sold
|
|
| Status: | Closed |
| Sqft: | 2,068 |
| Cost/Sqft: | $68 |
| Beds: | 3 |
| Baths: | 2 |
| Year Built: | 1978 |
| Property Taxes: | $3,268 |
| Days On Market: | 5317 |
| Lot Size: | 0,00 |
Description
CHARMING 4 BEDROOM RAISED RANCH IN JOHNSBURG LOVINGLY MAINTAINED & READY TO MOVE-IN! PROFESSIONALLY DECORATED KITCHEN W/ MAPLE CABINETS/LARGE EAT-IN DINING AREA. SOME OF THE RMS HAVE BEEN CUSTOM DESIGNED PAINTED. COZY FAMILY RM W/WOODBURNING FIREPLACE. MASTER BEDROOM HAS WALK-IN CLOSETS. NEWER AIR & FURNACE. HUGE FENCED-IN BACKYARD W/ 24" POOL, LRG SHED, PLAYSET, & GARDENS. THIS HOME GETS AN A+ IN PERSONALITY!!
Property Specifics
| Single Family | |
| — | |
| Bi-Level | |
| 1978 | |
| Full | |
| Brick | |
| Asphalt | |
| — | |
| No | |
| — |
| Mc Henry | |
| — | |
| 0 / Not Applicable | |
| None | |
| Community Well | |
| Septic-Private | |
| Central Air | |
| Natural Gas, Forced Air | |
| 08046503 | |
| 1005356014 |
Nearby Schools
| NAME: | DISTRICT: | DISTANCE: | |
|---|---|---|---|
|
Grade School
James C Bush Elementary School |
12 | — | |
|
Middle School
Johnsburg Junior High School |
12 | Not in DB | |
|
High School
Johnsburg High School |
12 | Not in DB | |
Property History
| DATE: | EVENT: | PRICE: | SOURCE: |
|---|---|---|---|
| 18 Jun, 2012 | Sold | $133,000 | MRED MLS |
| 30 Apr, 2012 | Under contract | $139,900 | MRED MLS |
| 19 Apr, 2012 | Listed for sale | $139,900 | MRED MLS |
Sorry, we are updating photos, please update this page in 15 minutes
Room Specifics
All Bedroom Info:
Total Bedrooms: 3
Bedrooms Above Ground: 3
Bedrooms Below Ground: 0
Total Bedrooms: 3
Bedrooms Above Ground: 3
Bedrooms Below Ground: 0
Second Bedroom Info:
Dimensions: —
Location: —Dimensions: —
Floor Type: Carpet
Third Bedroom Info:
Dimensions: —
Location: —Dimensions: —
Floor Type: Carpet
Bathroom Info:
Full Bathrooms: 2
Partial Bathrooms: 1Full Bathrooms: 2
Bathroom Amenities: —
Bathroom in Basement: 1
Kitchen Info:
Dimensions: —
Location: —Dimensions: —
Floor Type: Vinyl
Features: Eating Area-Table Space, Pantry-Closet
Laundry Room Info:
Dimensions: —
Location: —Dimensions: —
Floor Type: Other
Living Room Info:
Dimensions: —
Location: —Dimensions: —
Floor Type: Carpet
Family Room Info:
Dimensions: —
Location: —Dimensions: —
Floor Type: Carpet
Additional Rooms Info:
Rooms: Den
Basement: FullRooms: Den
Other Specifics
| 1 | |
| Concrete Perimeter | |
| Garage | |
| — | |
| — | |
| — | |
| Deck, Patio, Above Ground Pool | |
| Fenced Yard | |
| 80X150 | |
| Full,Unfinished | |
| None | |
| — | |
| Double Oven, Dishwasher, Refrigerator | |
| Not in DB | |
| Street Lights, Street Paved | |
| — | |
| Wood Burning |
Tax History
| Year | Property Taxes |
|---|---|
| 2012 | $3,268 |
Contact Agent
Nearby Similar Homes
1010 Meadowlark Drive, Mchenry, Illinois 60051

Foreclosure
$349,900
3 beds / 2.0 baths / 1,221 ft2
Single Family / Built: 1959
12
5301 Pistakee Drive, Johnsburg, Illinois 60051
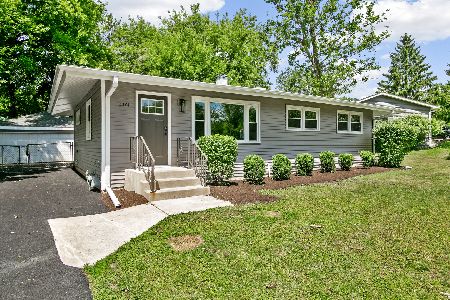
For Sale
$335,700
3 beds / 1.0 baths / 1,008 ft2
Single Family / Built: 1960
19
5408 Amby Lane, Mchenry, Illinois 60051
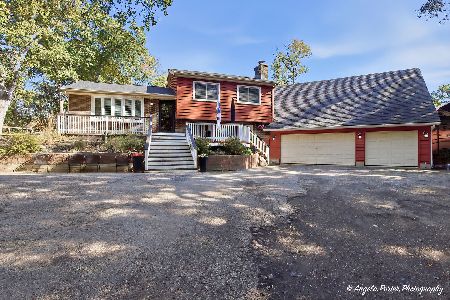
For Sale
$479,900
4 beds / 3.0 baths / 2,265 ft2
Single Family / Built: 1978
25
5208 Leeside Street, Mchenry, Illinois 60050
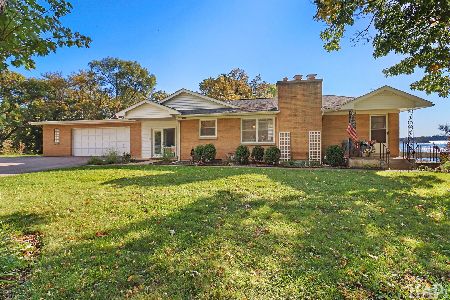
For Sale
$585,000
4 beds / 2.0 baths / 2,640 ft2
Single Family / Built: 1956
26
4812 Howard Street, Mchenry, Illinois 60051

For Sale
$264,900
3 beds / 2.0 baths / 1,440 ft2
Single Family / Built: 1963
98
710 Pheasant Trail, Mchenry, Illinois 60051
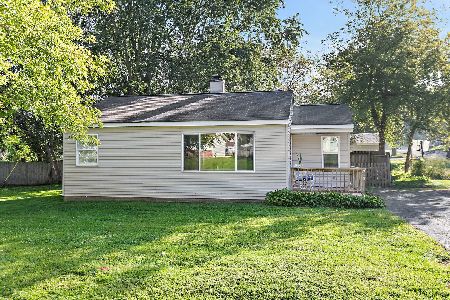
For Sale
$204,900
2 beds / 1.0 baths / 768 ft2
Single Family / Built: 1958
46
Nearby Sold Comparables
5108 West Street, Mchenry, Illinois 60051

Sold
$339,900
2 beds / 2.0 baths / 1,034 ft2
Single Family / Built: 1978
565
5116 West Street, Johnsburg, Illinois 60051

Sold
$171,400
3 beds / 2.0 baths / 0 ft2
Single Family / Built: 1980
6744
5109 Westwood Drive, Mchenry, Illinois 60051
Sold
$86,900
3 beds / 2.1 baths / 1,200 ft2
Single Family / Built: 1978
4010
5020 West Road, Mchenry, Illinois 60050
Sold
$184,900
2 beds / 2.0 baths / 0 ft2
Single Family / Built: 1967
6740
5117 Westwood Drive, Mchenry, Illinois 60050
Sold
$129,900
3 beds / 2.0 baths / 0 ft2
Single Family / Built: 1960
6208
Contact Agent
Listing Provided By
Berkshire Hathaway HomeServices Starck Real Estate
