

5116 West Street, Johnsburg, Illinois 60051
Sorry, we are updating photos, please update this page in 15 minutes
$152,500
|
Sold
|
|
| Status: | Closed |
| Sqft: | 0 |
| Cost/Sqft: | — |
| Beds: | 3 |
| Baths: | 2 |
| Year Built: | 1980 |
| Property Taxes: | $3,299 |
| Days On Market: | 6744 |
| Lot Size: | 0,00 |
Description
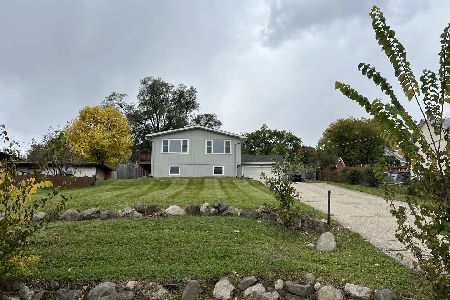
GREAT HILLSIDE RANCH WITH LARGE FENCED IN BACKYARD. 3 BEDROOMS 2 FULL BATHS. 2 CAR GARAGE, FULL WALK-OUT BASEMENT WITH A SHED. NICE SIZE DECK. QUIET NEIGHBORHOOD IN JOHNSBURG SCHOOL DIST. GREAT STARTER HOME! THIS ONE IS NOT A DRIVE BY . THIS HOUSE INCLUDES A 13 MONTH HOME W A R R A N T Y. SELLER IS MOTIVATED AND WILL LOOK AT ALL OFFERS!!!!!!!!
Property Specifics
| Single Family | |
| — | |
| Ranch | |
| 1980 | |
| Full, Walkout | |
| Aluminum/Vinyl/Steel Siding | |
| Asphalt | |
| — | |
| No | |
| — |
| Mc Henry | |
| — | |
| 0 / Not Applicable | |
| None | |
| Public | |
| Septic-Private | |
| Central Air | |
| Natural Gas, Forced Air | |
| 06906721 | |
| 1005356012 |
Nearby Schools
| NAME: | DISTRICT: | DISTANCE: | |
|---|---|---|---|
|
Grade School
James C Bush Elementary School |
12 | — | |
|
Middle School
Johnsburg Junior High School |
12 | Not in DB | |
|
High School
Johnsburg High School |
12 | Not in DB | |
Property History
| DATE: | EVENT: | PRICE: | SOURCE: |
|---|---|---|---|
| 23 Jun, 2009 | Sold | $152,500 | MRED MLS |
| 27 Apr, 2009 | Under contract | $171,400 | MRED MLS |
| — | Last price change | $174,900 | MRED MLS |
| 23 May, 2008 | Listed for sale | $209,900 | MRED MLS |
Sorry, we are updating photos, please update this page in 15 minutes
Room Specifics
All Bedroom Info:
Total Bedrooms: 3
Bedrooms Above Ground: 3
Bedrooms Below Ground: 0
Total Bedrooms: 3
Bedrooms Above Ground: 3
Bedrooms Below Ground: 0
Second Bedroom Info:
Dimensions: —
Location: —Dimensions: —
Floor Type: Carpet
Third Bedroom Info:
Dimensions: —
Location: —Dimensions: —
Floor Type: Carpet
Bathroom Info:
Full Bathrooms: 2
Partial Bathrooms: —Full Bathrooms: 2
Bathroom Amenities: —
Bathroom in Basement: 0
Dining Room Info:
Dimensions: —
Location: —Dimensions: —
Floor Type: Wood Laminate
Kitchen Info:
Dimensions: —
Location: —Dimensions: —
Floor Type: Wood Laminate
Features: Galley
Living Room Info:
Dimensions: —
Location: —Dimensions: —
Floor Type: Wood Laminate
Additional Rooms Info:
Rooms: Eating Area, Utility Room-1st Floor
Basement: Full, WalkoutRooms: Eating Area, Utility Room-1st Floor
Other Specifics
| 2 | |
| Concrete Perimeter | |
| Garage | |
| — | |
| — | |
| — | |
| — | |
| Fenced Yard | |
| 65X185X63X43X176 | |
| Unfinished | |
| Full | |
| — | |
| — | |
| Not in DB | |
| Street Lights, Street Paved | |
| — | |
| — |
Tax History
| Year | Property Taxes |
|---|---|
| 2009 | $3,299 |
Contact Agent
Nearby Similar Homes
5301 Pistakee Drive, Johnsburg, Illinois 60051
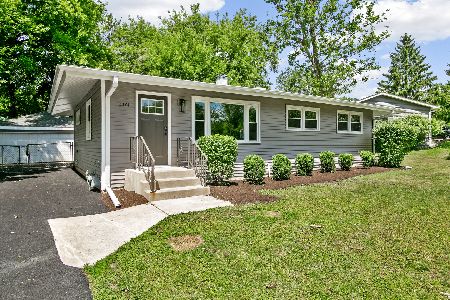
For Sale
$335,700
3 beds / 1.0 baths / 1,008 ft2
Single Family / Built: 1960
19
1010 Meadowlark Drive, Mchenry, Illinois 60051

Foreclosure
$349,900
3 beds / 2.0 baths / 1,221 ft2
Single Family / Built: 1959
12
5408 Amby Lane, Mchenry, Illinois 60051
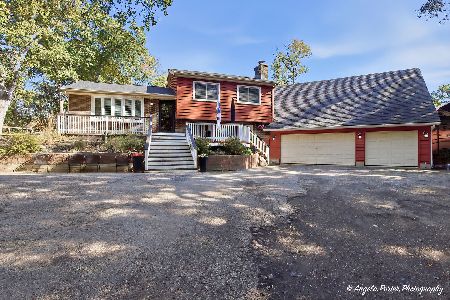
For Sale
$479,900
4 beds / 3.0 baths / 2,265 ft2
Single Family / Built: 1978
25
5208 Leeside Street, Mchenry, Illinois 60050
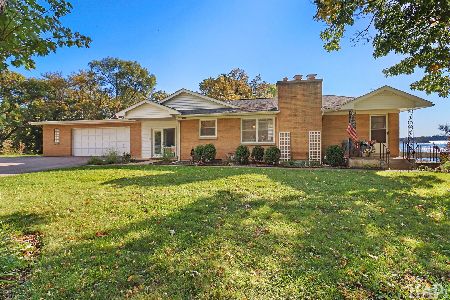
For Sale
$585,000
4 beds / 2.0 baths / 2,640 ft2
Single Family / Built: 1956
26
710 Pheasant Trail, Mchenry, Illinois 60051
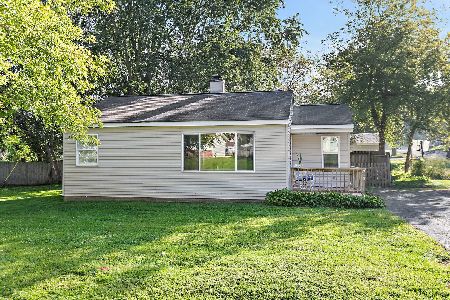
For Sale
$204,900
2 beds / 1.0 baths / 768 ft2
Single Family / Built: 1958
46
4812 Howard Street, Mchenry, Illinois 60051

For Sale
$264,900
3 beds / 2.0 baths / 1,440 ft2
Single Family / Built: 1963
98
Nearby Sold Comparables
5108 West Street, Johnsburg, Illinois 60051

Sold
$139,900
3 beds / 1.1 baths / 2,068 ft2
Single Family / Built: 1978
5317
5108 West Street, Mchenry, Illinois 60051

Sold
$339,900
2 beds / 2.0 baths / 1,034 ft2
Single Family / Built: 1978
565
5117 Westwood Drive, Mchenry, Illinois 60050
Sold
$129,900
3 beds / 2.0 baths / 0 ft2
Single Family / Built: 1960
6208
5201 Westwood Drive, Mchenry, Illinois 60051
Sold
$169,900
4 beds / 2.0 baths / 1,160 ft2
Single Family / Built: 1980
4386
5201 Westwood Drive, Mchenry, Illinois 60051
Sold
$290,000
4 beds / 2.0 baths / 2,307 ft2
Single Family / Built: 1980
1487
903 Ringwood Road, Mchenry, Illinois 60050
Sold
$185,000
3 beds / 1.0 baths / 0 ft2
Single Family / Built: —
7147
Contact Agent
Listing Provided By
Berkshire Hathaway HomeServices Starck Real Estate
