

5109 Park Lane, Monee, Illinois 60449
Sorry, we are updating photos, please update this page in 15 minutes
$180,000
|
Sold
|
|
| Status: | Closed |
| Sqft: | 2,151 |
| Cost/Sqft: | $86 |
| Beds: | 3 |
| Baths: | 2 |
| Year Built: | 2002 |
| Property Taxes: | $6,555 |
| Days On Market: | 3886 |
| Lot Size: | 0,24 |
Description
Spacious and well cared for 3 bedroom 2 bathroom home with full basement and fenced in back yard. Features include hardwood floors, oak cabinets,main level laundry, main level master bedroom, large eat in kitchen, fireplace, and open floor plan. Upstairs features an open family room which could be converted into a 4th bedroom.
Property Specifics
| Single Family | |
| — | |
| Contemporary | |
| 2002 | |
| Full | |
| Vinyl Siding, Brick | |
| Asphalt | |
| 2 STORY | |
| No | |
| 0.24 |
| Will | |
| — | |
| 0 / Not Applicable | |
| None | |
| Public | |
| Public Sewer | |
| Central Air | |
| Natural Gas, Forced Air | |
| 09164527 | |
| 2114214070090000 |
Nearby Schools
| NAME: | DISTRICT: | DISTANCE: | |
|---|---|---|---|
|
Grade School
Monee Elementary School |
201U | — | |
|
Middle School
Crete Monee Intermediate Ctr |
201U | Not in DB | |
|
High School
Crete-monee High School |
201U | Not in DB | |
Property History
| DATE: | EVENT: | PRICE: | SOURCE: |
|---|---|---|---|
| 23 Sep, 2009 | Sold | $190,000 | MRED MLS |
| 29 Jul, 2009 | Under contract | $199,990 | MRED MLS |
| 28 Feb, 2009 | Listed for sale | $199,990 | MRED MLS |
| 27 May, 2016 | Sold | $180,000 | MRED MLS |
| 28 Mar, 2016 | Under contract | $184,900 | MRED MLS |
| 14 Mar, 2016 | Listed for sale | $184,900 | MRED MLS |
Sorry, we are updating photos, please update this page in 15 minutes
Room Specifics
All Bedroom Info:
Total Bedrooms: 3
Bedrooms Above Ground: 3
Bedrooms Below Ground: 0
Total Bedrooms: 3
Bedrooms Above Ground: 3
Bedrooms Below Ground: 0
Second Bedroom Info:
Dimensions: —
Location: —Dimensions: —
Floor Type: Carpet
Third Bedroom Info:
Dimensions: —
Location: —Dimensions: —
Floor Type: Carpet
Bathroom Info:
Full Bathrooms: 2
Partial Bathrooms: 0Full Bathrooms: 2
Bathroom Amenities: —
Bathroom in Basement: 0
Dining Room Info:
Dimensions: —
Location: —Dimensions: —
Floor Type: Ceramic Tile
Kitchen Info:
Dimensions: —
Location: —Dimensions: —
Floor Type: Ceramic Tile
Features: Eating Area-Table Space
Laundry Room Info:
Dimensions: —
Location: —Dimensions: —
Floor Type: Ceramic Tile
Living Room Info:
Dimensions: —
Location: —Dimensions: —
Floor Type: Hardwood
Family Room Info:
Dimensions: —
Location: —Dimensions: —
Floor Type: Carpet
Additional Rooms Info:
Rooms: Utility Room-Lower Level
Basement: FullRooms: Utility Room-Lower Level
Other Specifics
| 2 | |
| Concrete Perimeter | |
| Garage | |
| — | |
| — | |
| — | |
| Patio | |
| Fenced Yard, Landscaped | |
| 75 X 134 | |
| Full,Unfinished | |
| — | |
| Vaulted/Cathedral Ceilings, Hardwood Floors, Wood Laminate Floors, First Floor Bedroom, First Floor Laundry, First Floor Full Bath | |
| Range, Microwave, Dishwasher, Refrigerator, Washer, Dryer | |
| Not in DB | |
| Sidewalks, Street Lights, Street Paved | |
| — | |
| Wood Burning, Gas Starter, Heatilator |
Tax History
| Year | Property Taxes |
|---|---|
| 2009 | $5,910 |
| 2016 | $6,555 |
Contact Agent
Nearby Similar Homes
26141 Ruby Street, Monee, Illinois 60449
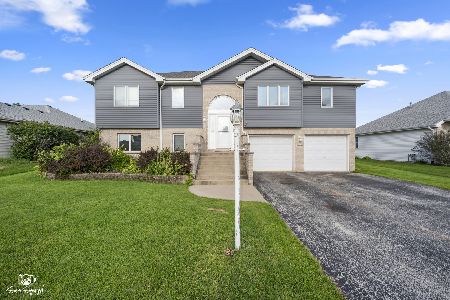
For Sale
$399,900
5 beds / 3.0 baths / 4,236 ft2
Single Family / Built: 1999
95
5031 Hawk Lane, Monee, Illinois 60449
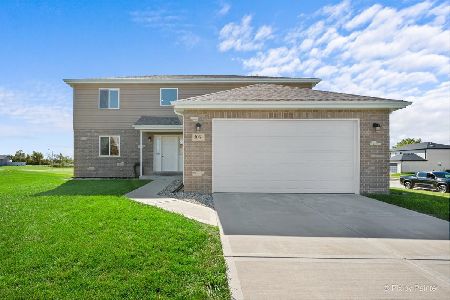
For Sale
$420,000
4 beds / 2.1 baths / 2,300 ft2
Single Family / Built: 2021
19
5307 Park Lane, Monee, Illinois 60449
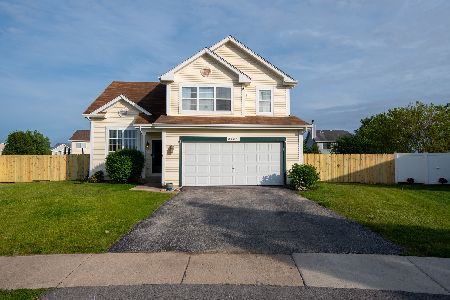
For Sale
$363,000
4 beds / 2.1 baths / 2,437 ft2
Single Family / Built: 2001
164
4942 Ribbon Drive, Monee, Illinois 60449
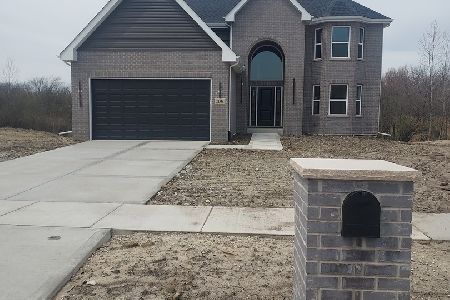
For Sale
$449,999
4 beds / 2.1 baths / 2,600 ft2
Single Family / Built: 2026
194
4841 Falcon Court, Monee, Illinois 60449
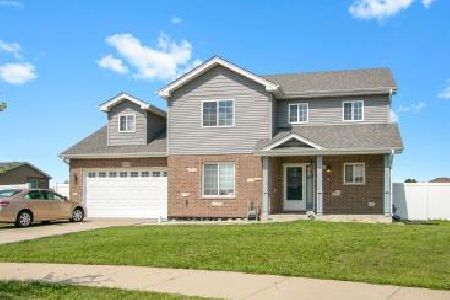
For Sale
$415,000
3 beds / 2.1 baths / 2,300 ft2
Single Family / Built: 2019
33
26048 County Fair Drive, Monee, Illinois 60449
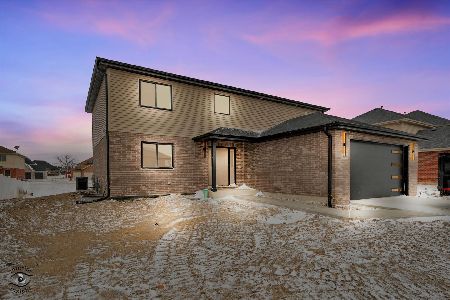
For Sale
$434,900
4 beds / 2.1 baths / 2,300 ft2
Single Family / Built: 2026
21
Nearby Sold Comparables
5109 Park Lane, Monee, Illinois 60449

Sold
$199,990
3 beds / 2.0 baths / 0 ft2
Single Family / Built: 2002
6457

5117 Park Lane, Monee, Illinois 60449
Sold
$174,500
3 beds / 2.0 baths / 1,689 ft2
Single Family / Built: 2003
3889
5114 Countyfair Court, Monee, Illinois 60449
Sold
$165,000
3 beds / 2.1 baths / 1,875 ft2
Single Family / Built: 2002
5884
5125 Park Lane, Monee, Illinois 60449
Sold
$172,000
3 beds / 2.0 baths / 1,689 ft2
Single Family / Built: 2002
3777
5125 Park Lane, Monee, Illinois 60449
Sold
$192,500
3 beds / 2.0 baths / 1,689 ft2
Single Family / Built: 2002
2433
Contact Agent
Listing Provided By
Jones Real Estate
