

511 Pine, Champaign, Illinois 61820
Subdivision > J.g. Clark's
Sorry, we are updating photos, please update this page in 15 minutes
$173,700
|
Sold
|
|
| Status: | Closed |
| Sqft: | 2,600 |
| Cost/Sqft: | $63 |
| Beds: | 5 |
| Baths: | 4 |
| Year Built: | — |
| Property Taxes: | $4,454 |
| Days On Market: | 5340 |
| Lot Size: | 0,00 |
Description
Wow! Inviting front porch welcomes you to this charming 2.5 story with space for everybody plus modern conveniences. Drop dead gorgeous oak woodwork 1st floor includes columned entry, staircase, and pocket doors between dining and living rooms. 1st floor family room with gas fireplace. Master suite with dressing sink area and full bath plus study. Third floor retreat has full bath and large closet with baseboard heat. Updated kitchen with built-in desk and serving bar. Fenced yard. * Lower sq. footage is third floor sq.ft. Pre-inspected - no inspection contingencies. Assessed at $195,800, with sale documentation, taxes will go down.
Property Specifics
| Single Family | |
| — | |
| Traditional | |
| — | |
| Partial | |
| Other | |
| — | |
| — | |
| No | |
| — |
| Champaign | |
| J.g. Clark's | |
| — / — | |
| — | |
| Public | |
| Public Sewer | |
| Central Air, Window/Wall Unit - 1 | |
| Natural Gas, Forced Air | |
| 09465338 | |
| 432013103017 |
Nearby Schools
| NAME: | DISTRICT: | DISTANCE: | |
|---|---|---|---|
|
Grade School
Soc |
— | ||
|
Middle School
Call Unt 4 351-3701 |
Not in DB | ||
|
High School
Central |
Not in DB | ||
Property History
| DATE: | EVENT: | PRICE: | SOURCE: |
|---|---|---|---|
| 17 May, 2012 | Sold | $173,700 | MRED MLS |
| 9 Apr, 2012 | Under contract | $164,900 | MRED MLS |
| 6 Apr, 2012 | Listed for sale | $0 | MRED MLS |
Sorry, we are updating photos, please update this page in 15 minutes
Room Specifics
All Bedroom Info:
Total Bedrooms: 5
Bedrooms Above Ground: 5
Bedrooms Below Ground: 0
Total Bedrooms: 5
Bedrooms Above Ground: 5
Bedrooms Below Ground: 0
Second Bedroom Info:
Dimensions: —
Location: —Dimensions: —
Floor Type: Hardwood
Third Bedroom Info:
Dimensions: —
Location: —Dimensions: —
Floor Type: Hardwood
Fourth Bedroom Info:
Dimensions: —
Location: —Dimensions: —
Floor Type: Hardwood
Bathroom Info:
Full Bathrooms: 4
Partial Bathrooms: 1Full Bathrooms: 4
Bathroom Amenities: —
Bathroom in Basement: —
Dining Room Info:
Dimensions: —
Location: —Dimensions: —
Floor Type: Hardwood
Kitchen Info:
Dimensions: —
Location: —Dimensions: —
Floor Type: Vinyl
Living Room Info:
Dimensions: —
Location: —Dimensions: —
Floor Type: Hardwood
Family Room Info:
Dimensions: —
Location: —Dimensions: —
Floor Type: Hardwood
Additional Rooms Info:
Rooms: Bedroom 5
Basement: PartialRooms: Bedroom 5
Other Specifics
| 2.5 | |
| — | |
| Garage | |
| — | |
| — | |
| — | |
| Porch | |
| Fenced Yard | |
| 41.3 X 132 | |
| — | |
| — | |
| Bar-Dry | |
| Cooktop, Dishwasher, Disposal, Built-In Oven, Refrigerator | |
| Not in DB | |
| — | |
| — | |
| Gas Log |
Tax History
| Year | Property Taxes |
|---|---|
| 2012 | $4,454 |
Contact Agent
Nearby Similar Homes
909 Clark Street, Champaign, Illinois 61821
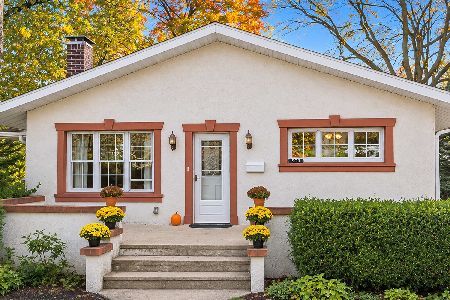
For Sale
$362,500
3 beds / 2.0 baths / 1,639 ft2
Single Family / Built: 1917
10
1009 Green Street, Champaign, Illinois 61821

For Sale
$329,900
2 beds / 2.1 baths / 1,950 ft2
Single Family / Built: 1936
170
913 Charles Street, Champaign, Illinois 61821
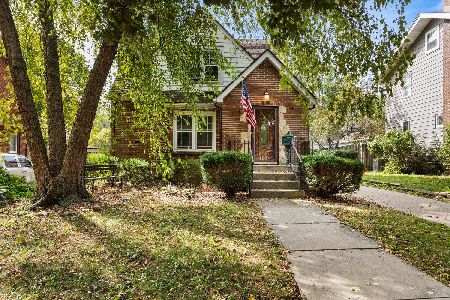
For Sale
$299,900
2 beds / 2.2 baths / 1,835 ft2
Single Family / Built: 1935
57
911 Foley Avenue, Champaign, Illinois 61820
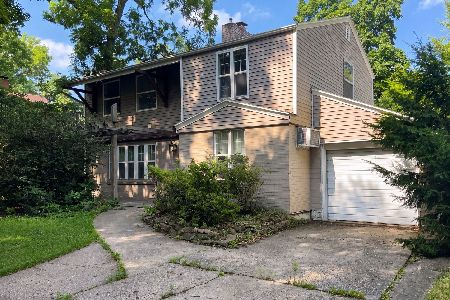
For Sale
$190,000
4 beds / 1.1 baths / 1,080 ft2
Single Family / Built: 1945
122
507 Mckinley Avenue, Champaign, Illinois 61821

For Sale
$497,000
3 beds / 2.1 baths / 1,687 ft2
Single Family / Built: 1952
7
505 Mckinley Avenue, Champaign, Illinois 61821

For Sale
$124,990
3 beds / 2.0 baths / 1,790 ft2
Single Family / Built: 1910
99
Nearby Sold Comparables
513 Pine Street, Champaign, Illinois 61820

Sold
$177,500
4 beds / 2.0 baths / 2,005 ft2
Single Family / Built: 1908
2659
717 Arlington Ct, Champaign, Illinois 61820
Sold
$144,500
3 beds / 2.0 baths / 1,500 ft2
Single Family / Built: 1918
4997
Contact Agent
Listing Provided By
WARD & ASSOCIATES
