

511 Rockland Road, Crystal Lake, Illinois 60014


$369,000
|
Sold
|
|
| Status: | Closed |
| Sqft: | 2,400 |
| Cost/Sqft: | $154 |
| Beds: | 3 |
| Baths: | 4 |
| Year Built: | 1986 |
| Property Taxes: | $7,406 |
| Days On Market: | 2031 |
| Lot Size: | 0,30 |
Description
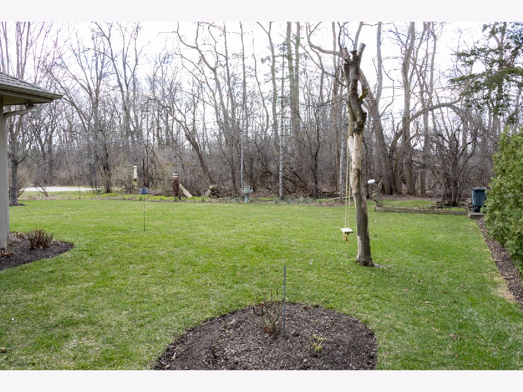
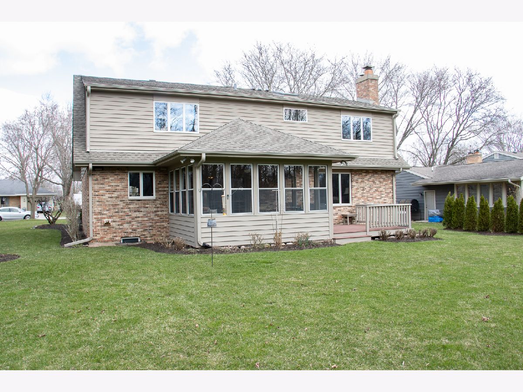
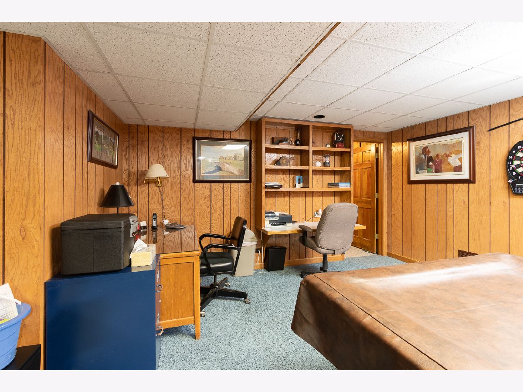
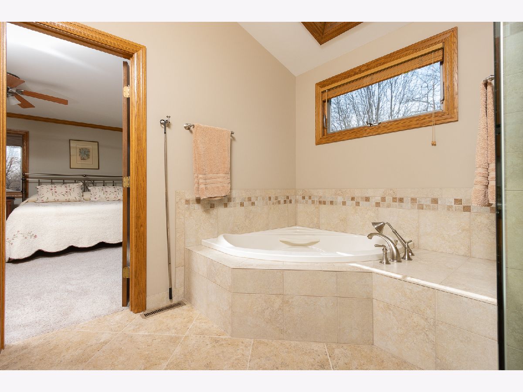
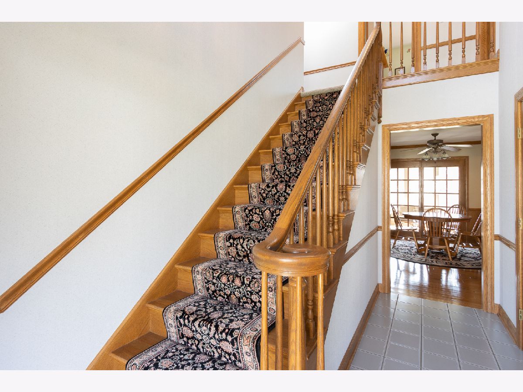
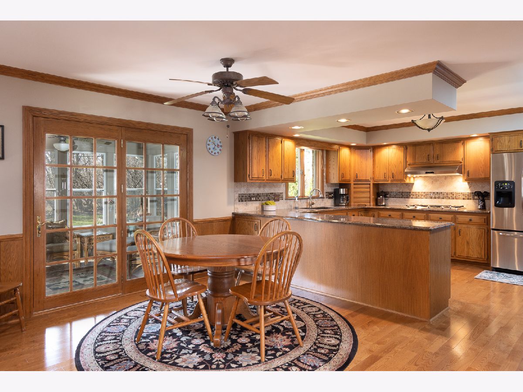
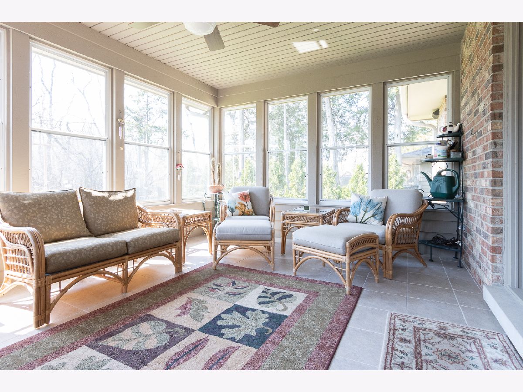
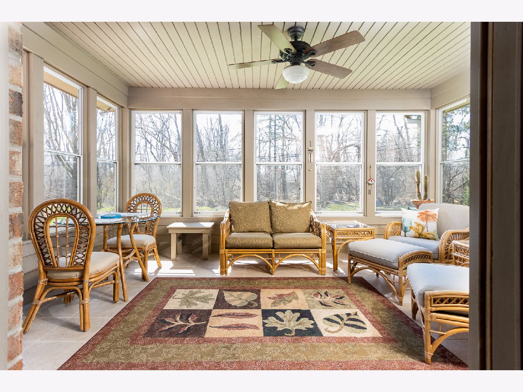
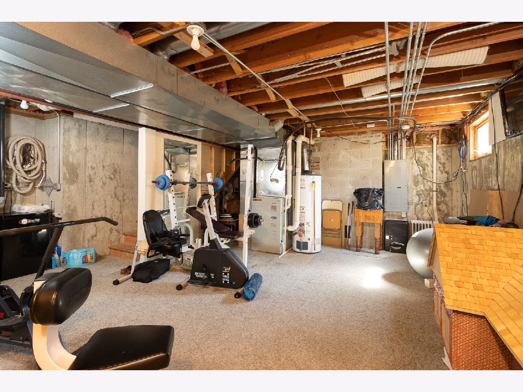
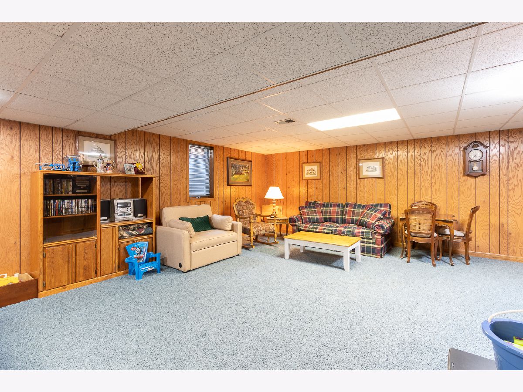
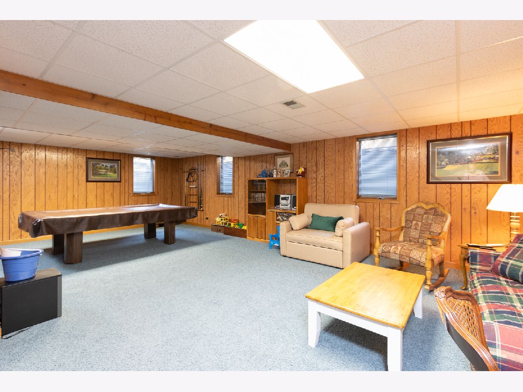
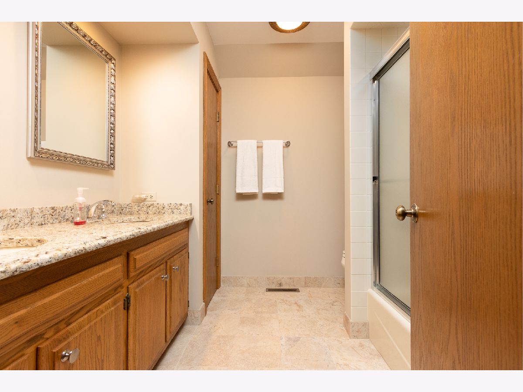
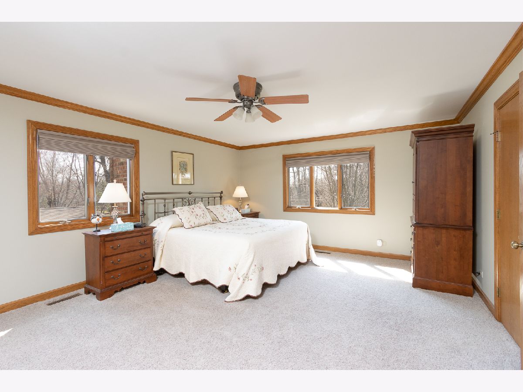
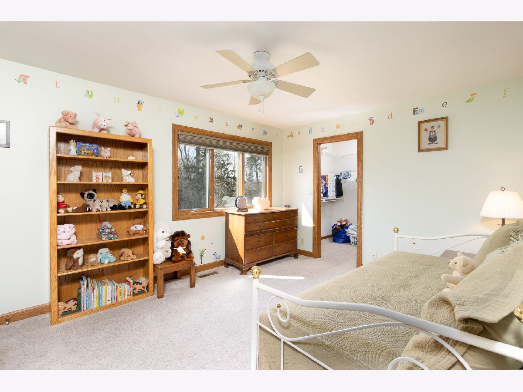
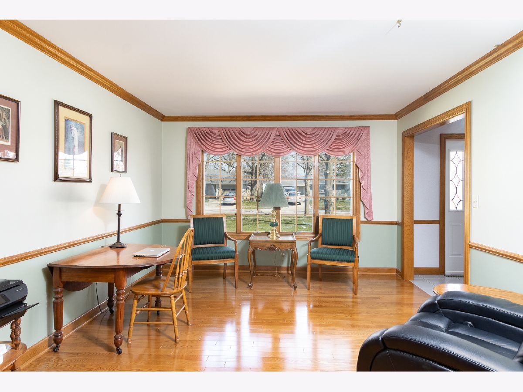
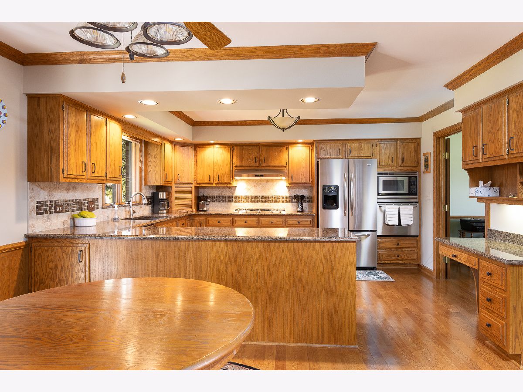
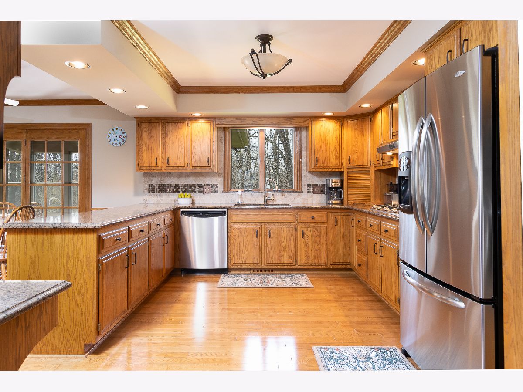
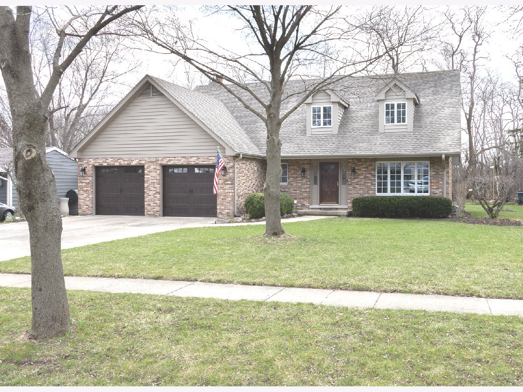
Builder's own home with a sharp eye for detail, craftsmanship and built with the finest of materials. Custom-built all brick and cedar home located close to downtown Crystal Lake. This cape cod home has been meticulously maintained. Home features a huge great room with fireplace. The eat-in kitchen with Dacor chef's cooktop, outside venting exhaust hood, built-in oven, all stainless, stunning backsplash and granite countertops. Amazing light-filled Sunroom to enjoy the private backyard. Huge bedroom sizes. Owner's suite with newly updated luxury bath with Bain self-drying ultra bubble jet tub, separate shower, and double sinks. Finished basement with exterior access to the garage. Additional 200' of storage in finished garage attic with pull down ladder. Brand new 9' X 7.5' garage doors.
Property Specifics
| Single Family | |
| — | |
| Cape Cod | |
| 1986 | |
| Full | |
| Brick | |
| — | |
| — | |
| No | |
| 0.3 |
| Mc Henry | |
| — | |
| — / Not Applicable | |
| None | |
| Public | |
| Public Sewer | |
| Central Air | |
| Natural Gas, Forced Air | |
| 11038037 | |
| 1431477004 |
Nearby Schools
| NAME: | DISTRICT: | DISTANCE: | |
|---|---|---|---|
|
Grade School
Husmann Elementary School |
47 | — | |
|
Middle School
Richard F Bernotas Middle School |
47 | Not in DB | |
|
High School
Crystal Lake Central High School |
155 | Not in DB | |
Property History
| DATE: | EVENT: | PRICE: | SOURCE: |
|---|---|---|---|
| 25 Jun, 2021 | Sold | $369,000 | MRED MLS |
| 6 Apr, 2021 | Under contract | $369,000 | MRED MLS |
| 31 Mar, 2021 | Listed for sale | $369,000 | MRED MLS |




Room Specifics
Total Bedrooms: 3
Bedrooms Above Ground: 3
Bedrooms Below Ground: 0
Dimensions: —
Floor Type: Carpet
Dimensions: —
Floor Type: Carpet
Full Bathrooms: 4
Bathroom Amenities: Whirlpool, Separate Shower, Double Sink
Bathroom in Basement: 1
Dimensions: —
Floor Type: Hardwood
Dimensions: —
Floor Type: Hardwood
Features: Eating Area-Table Space
Dimensions: —
Floor Type: Ceramic Tile
Dimensions: —
Floor Type: Hardwood
Rooms: Enclosed Porch, Recreation Room, Storage
Other Specifics
| 2.5 | |
| — | |
| Garage | |
| — | |
| — | |
| — | |
| — | |
| — | |
| 150 X 88 | |
| — | |
| Full | |
| Hardwood Floors | |
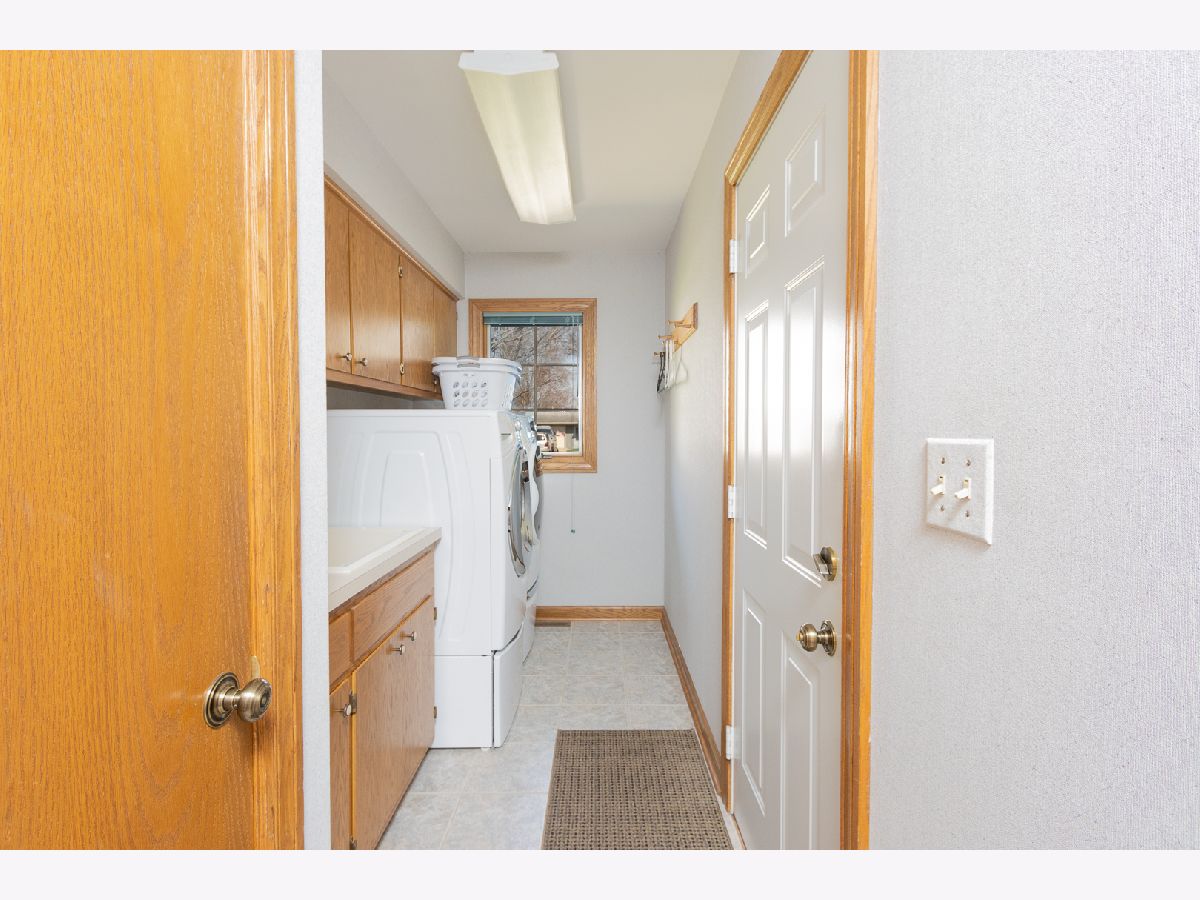
| Microwave, Dishwasher, Refrigerator, Washer, Dryer, Disposal, Stainless Steel Appliance(s), Cooktop, Built-In Oven, Range Hood, Water Softener Owned | |
| Not in DB | |
| — | |
| — | |
| — |
Tax History
| Year | Property Taxes |
|---|---|
| 2021 | $7,406 |
Contact Agent
Nearby Similar Homes
Nearby Sold Comparables


Contact Agent
Listing Provided By
Flatland Homes, LTD
