

513 Clinton Street, Dwight, Illinois 60420


$199,900
|
Sold
|
|
| Status: | Closed |
| Sqft: | 1,680 |
| Cost/Sqft: | $119 |
| Beds: | 3 |
| Baths: | 3 |
| Year Built: | 1992 |
| Property Taxes: | $4,621 |
| Days On Market: | 1899 |
| Lot Size: | 0,33 |
Description
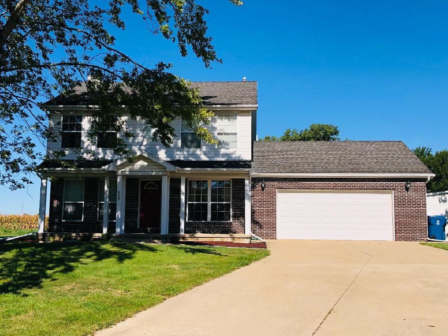
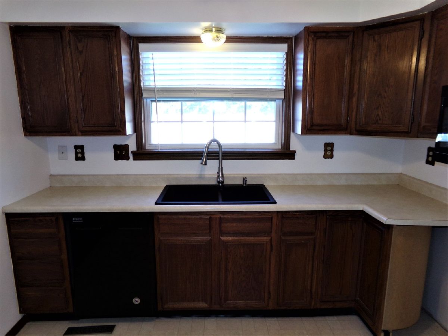
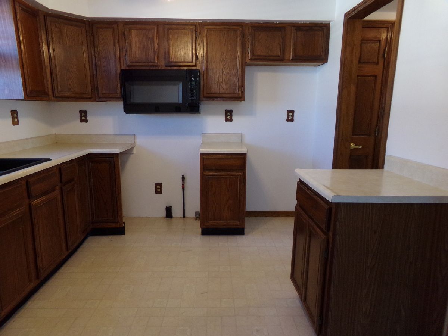
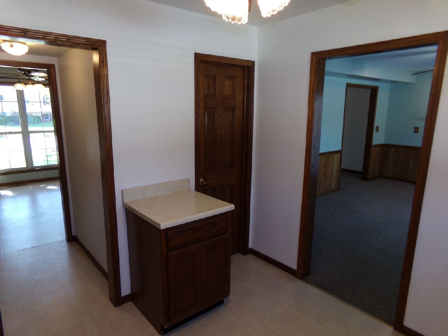
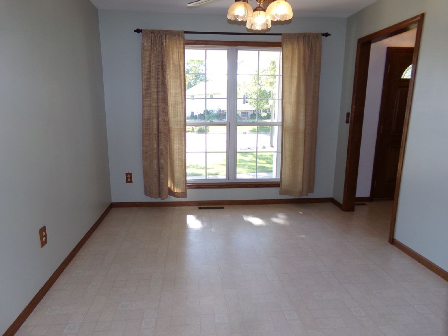
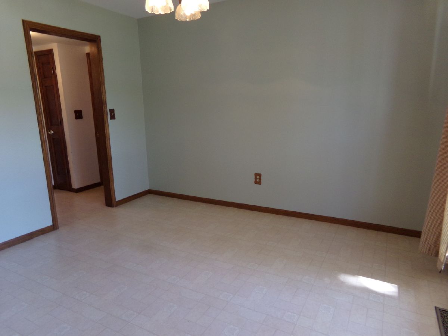
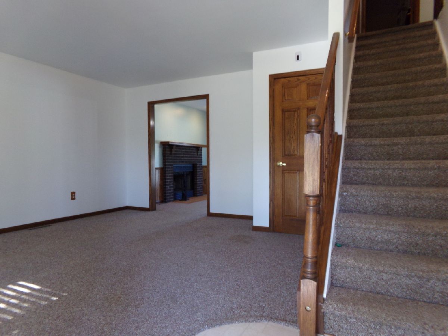
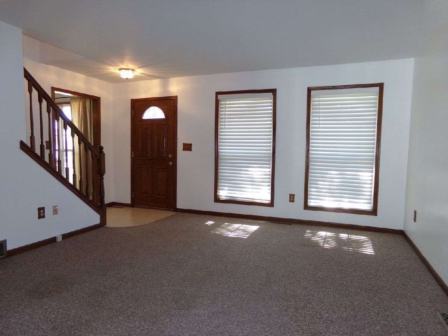
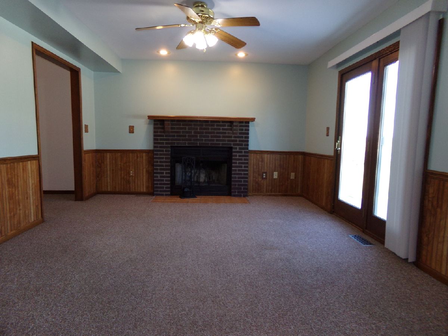
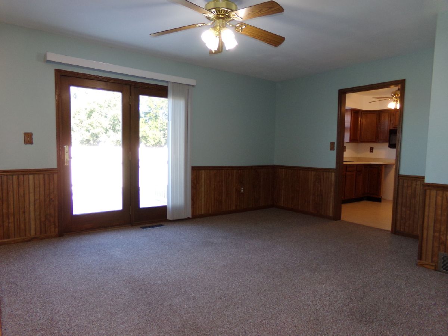
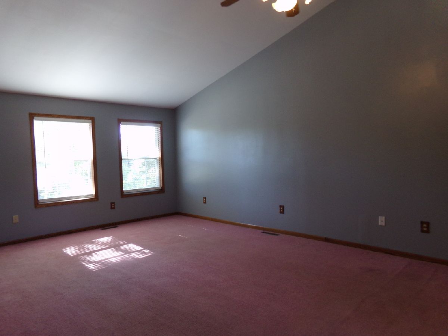
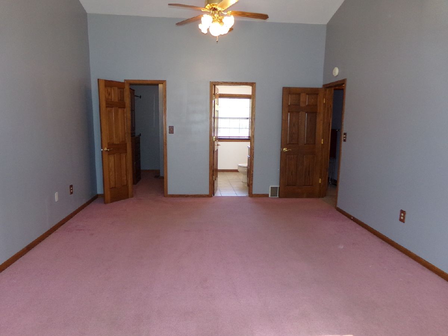
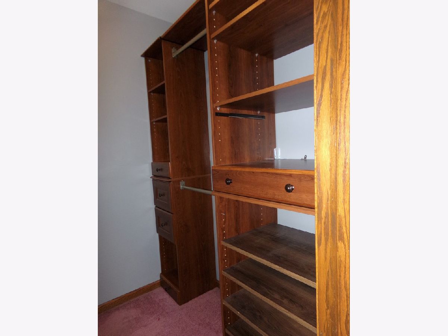
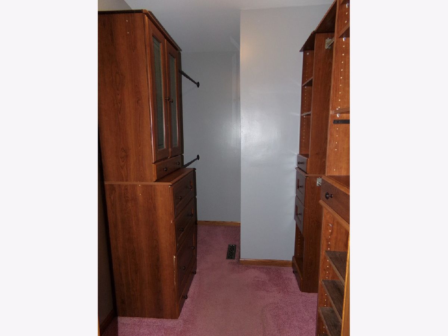
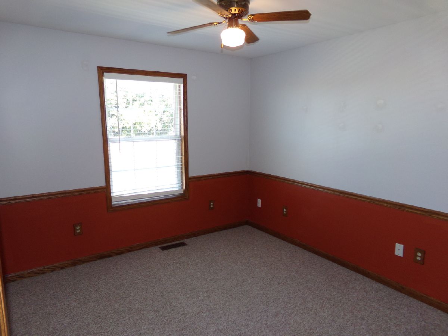
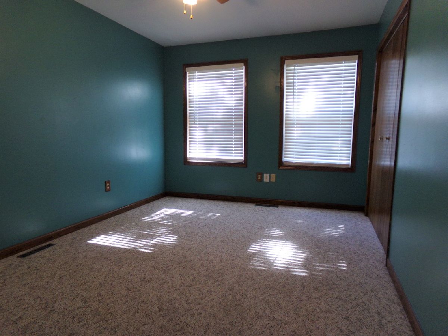
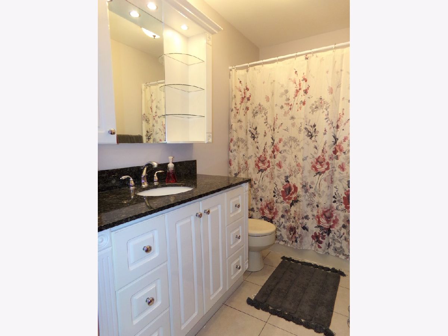
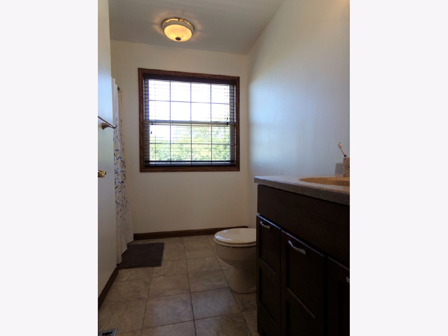
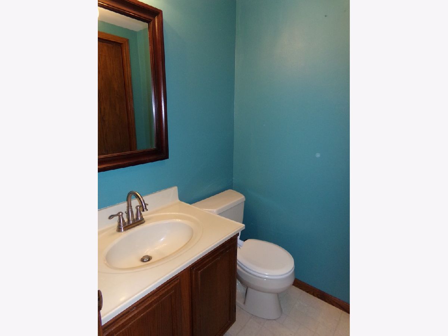
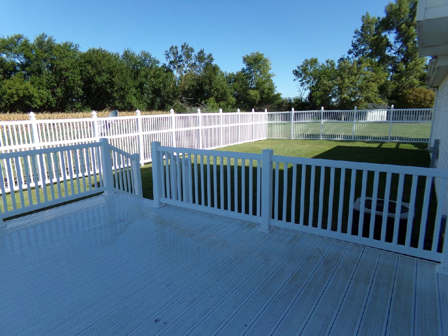
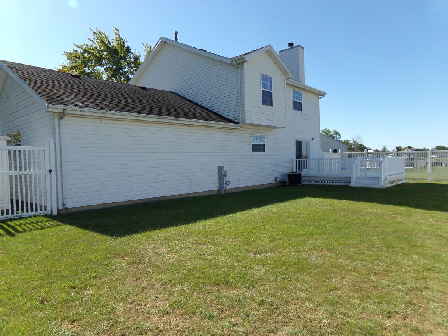
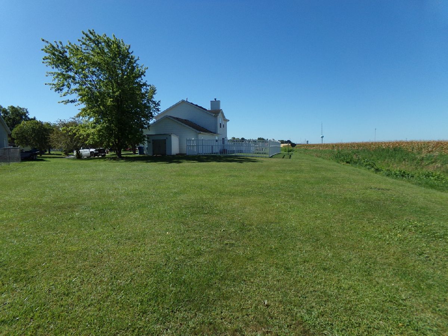
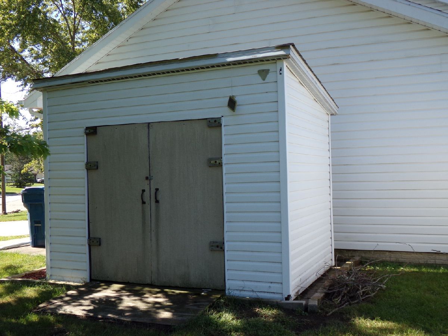
Do not let the square footage of this one fool you! This 2 story home has 3 bedrooms and 2.5 baths. On the main level, you'll find the kitchen, living room, family room with fireplace and french doors leading to the back deck, separate dining room, and half bath. Upstairs is a HUGE master suite with walk-in closets and full bath, along with 2 more bedrooms, an additional full bath, and laundry closet. The backyard has a deck, vinyl fence, and plenty of additional yard beyond the fence line. Plenty of room in the fenced in area for a pool! Heated attached garage, roof '03, furnace '13, wood burning fireplace, gas and electric hookups for range, 4' crawl. Live in town, and feel like you're in the country with the creek and cornfield just behind your backyard! This home is in close proximity to interstate and high speed rail. Come take a look!
Property Specifics
| Single Family | |
| — | |
| — | |
| 1992 | |
| None | |
| Vinyl Siding, Brick | |
| Asphalt | |
| — | |
| No | |
| 0.33 |
| Livingston | |
| — | |
| — / Not Applicable | |
| None | |
| Public | |
| Public Sewer | |
| Central Air | |
| Natural Gas | |
| 11212324 | |
| 05050430201000 |
Nearby Schools
| NAME: | DISTRICT: | DISTANCE: | |
|---|---|---|---|
|
Grade School
Dwight Common School |
232 | — | |
|
Middle School
Dwight Common School |
232 | Not in DB | |
|
High School
Dwight Township High School |
230 | Not in DB | |
Property History
| DATE: | EVENT: | PRICE: | SOURCE: |
|---|---|---|---|
| 4 Nov, 2021 | Sold | $199,900 | MRED MLS |
| 19 Sep, 2021 | Under contract | $199,900 | MRED MLS |
| 8 Sep, 2021 | Listed for sale | $199,900 | MRED MLS |
Room Specifics
Total Bedrooms: 3
Bedrooms Above Ground: 3
Bedrooms Below Ground: 0
Dimensions: —
Floor Type: Carpet
Dimensions: —
Floor Type: Carpet
Full Bathrooms: 3
Bathroom Amenities: —
Bathroom in Basement: 0
Dimensions: —
Floor Type: Vinyl
Dimensions: —
Floor Type: Vinyl
Dimensions: —
Floor Type: Carpet
Dimensions: —
Floor Type: Carpet
Rooms: No additional rooms
Other Specifics
| 2 | |
| — | |
| Garage | |
| — | |
| — | |
| — | |
| Deck, Porch, Storms/Screens | |
| Fenced Yard, Irregular Lot | |
| 267X192X86 | |
| — | |
| Full | |
| Vaulted/Cathedral Ceilings, Second Floor Laundry, Walk-In Closet(s), Some Carpeting, Some Window Treatmnt, Separate Dining Room | |
| — | |
| Not in DB | |
| Street Lights, Street Paved | |
| — | |
| Wood Burning |
Tax History
| Year | Property Taxes |
|---|---|
| 2021 | $4,621 |
Contact Agent
Nearby Similar Homes
Nearby Sold Comparables

Contact Agent
Listing Provided By
Sancken Sole Realty
