

5141 Wellington Avenue, Belmont Cragin, Chicago, Illinois 60641
$330,000
|
Sold
|
|
| Status: | Closed |
| Sqft: | 0 |
| Cost/Sqft: | — |
| Beds: | 3 |
| Baths: | 3 |
| Year Built: | 1922 |
| Property Taxes: | $3,242 |
| Days On Market: | 3417 |
| Lot Size: | 0,00 |
Description
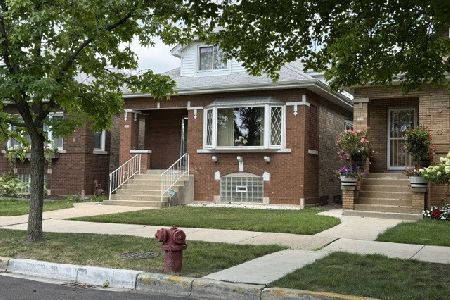
LIVING A DREAM DOESN'T HAVE TO BE VERY FAR. VERY TASTEFULLY, FULLY RENOVATED SINGLE FAMILY HOME! FEATURES: OPEN FLOOR PLAN, 4 BEDROOMS WITH 3 NEW BATHROOMS, BEAUTIFUL HARDWOOD FLOORS IN LIVING ROOM AND FIRST FLOOR BEDROOM, GORGEOUS KITCHEN WITH NEW STAINLESS STEEL APPLIANCES, GRANITE COUNTER TOPS. YOU WILL BE AMAZED WITH THIS CUSTOM DESIGNED DINING/LIVING ROOM, MASTER SUITE WITH CUSTOM WALK IN GLASS SHOWER IN BATHROOM, GIGANTIC MASTER BEDROOM CLOSET. FINISHED BASEMENT, PERFECT FOR YOUR INDOOR ENJOYMENT OR GAME ROOM. OVERSIZED GARAGE! EVERYTHING BRAND NEW INCLUDING ROOF, WINDOWS, HOT WATER HEATER, MODERN BATHROOMS, SIDING ON GARAGE, NEW PLUMBING AND HVAC. PROFESSIONALLY LANDSCAPED. SPACIOUS LOT PERFECT FOR OUTDOOR ENTERTAINING. THIS IS THE HOME YOU'VE BEEN WAITING FOR AND THE TIME IS NOW.
Property Specifics
| Single Family | |
| — | |
| — | |
| 1922 | |
| Full | |
| Brick | |
| Asphalt | |
| — | |
| No | |
| — |
| Cook | |
| — | |
| 0 / Not Applicable | |
| None | |
| Lake Michigan, Public | |
| Public Sewer | |
| Central Air | |
| Natural Gas, Forced Air | |
| 09666905 | |
| 13282160070000 |
Property History
| DATE: | EVENT: | PRICE: | SOURCE: |
|---|---|---|---|
| 5 Mar, 2018 | Sold | $330,000 | MRED MLS |
| 21 Jan, 2018 | Under contract | $334,900 | MRED MLS |
| — | Last price change | $339,900 | MRED MLS |
| 21 Jun, 2017 | Listed for sale | $359,900 | MRED MLS |
Room Specifics
Total Bedrooms: 4
Bedrooms Above Ground: 3
Bedrooms Below Ground: 1
Dimensions: —
Floor Type: Hardwood
Dimensions: —
Floor Type: Carpet
Dimensions: —
Floor Type: Carpet
Full Bathrooms: 3
Bathroom Amenities: —
Bathroom in Basement: 1
Dimensions: —
Floor Type: Ceramic Tile
Features: Eating Area-Breakfast Bar
Dimensions: —
Floor Type: Hardwood
Rooms: Enclosed Porch, Den, Recreation Room
Other Specifics
| 2 | |
| — | |
| Garage | |
| — | |
| — | |
| — | |
| Deck, Storms/Screens | |
| — | |
| 3750 SQFT | |
| — | |
| Full | |
| Hardwood Floors, First Floor Bedroom, First Floor Full Bath | |
| Range, Dishwasher, Refrigerator, Stainless Steel Appliance(s), Range Hood | |
| Not in DB | |
| Curbs, Sidewalks, Street Lights, Street Paved | |
| — | |
| — |
Tax History
| Year | Property Taxes |
|---|---|
| 2018 | $3,242 |
Contact Agent
Nearby Similar Homes
Nearby Sold Comparables


Contact Agent
Listing Provided By
Coldwell Banker The Real Estate Group
