

515 Kenilworth Avenue, Palatine, Illinois 60067
Subdivision > Merrills Garden
Sorry, we are updating photos, please update this page in 15 minutes
$180,000
|
Sold
|
|
| Status: | Closed |
| Sqft: | 1,040 |
| Cost/Sqft: | $192 |
| Beds: | 3 |
| Baths: | 1 |
| Year Built: | 1955 |
| Property Taxes: | $1,258 |
| Days On Market: | 5623 |
| Lot Size: | 0,36 |
Description
LOCATED WITHIN DESIRABLE FREMD H.S. DISTRICT, THIS CHARMING RANCH ON A SERENE .36 ACRE LOT IS IMMACULATE THROUGHOUT! ORIGINAL OWNER HAS METICULOUSLY MAINTAINED & CARED FOR THIS SPECIAL HOME! SPACIOUS FULL BASEMENT FEATURES TONS OF BONUS SPACE POTENTIAL (REC-ROOM, HOME THEATER, PLAYROOM, ETC) EXPANDED EAT-IN KITCHEN OVERLOOKS BEAUTIFUL BACKYARD LOADED WITH MATURE TREES AND 2-CAR GARAGE! 3 GOOD SIZE BED RMS OR 2 W/DEN.
Property Specifics
| Single Family | |
| — | |
| Ranch | |
| 1955 | |
| Full | |
| Frame | |
| Asphalt | |
| EXPANDED | |
| No | |
| 0.36 |
| Cook | |
| Merrills Garden | |
| 0 / Not Applicable | |
| None | |
| Lake Michigan | |
| Septic-Private | |
| Window/Wall Units - 2 | |
| Natural Gas | |
| 07821810 | |
| 02221150190000 |
Nearby Schools
| NAME: | DISTRICT: | DISTANCE: | |
|---|---|---|---|
|
Grade School
Stuart R Paddock School |
15 | — | |
|
Middle School
Plum Grove Junior High School |
15 | Not in DB | |
|
High School
Wm Fremd High School |
211 | Not in DB | |
Property History
| DATE: | EVENT: | PRICE: | SOURCE: |
|---|---|---|---|
| 16 Dec, 2011 | Sold | $180,000 | MRED MLS |
| 5 Dec, 2011 | Under contract | $200,000 | MRED MLS |
| — | Last price change | $225,000 | MRED MLS |
| 2 Jun, 2011 | Listed for sale | $225,000 | MRED MLS |
| 27 Jul, 2020 | Sold | $300,000 | MRED MLS |
| 24 Jun, 2020 | Under contract | $299,000 | MRED MLS |
| — | Last price change | $305,000 | MRED MLS |
| 11 Jun, 2020 | Listed for sale | $305,000 | MRED MLS |
Sorry, we are updating photos, please update this page in 15 minutes
Room Specifics
All Bedroom Info:
Total Bedrooms: 3
Bedrooms Above Ground: 3
Bedrooms Below Ground: 0
Total Bedrooms: 3
Bedrooms Above Ground: 3
Bedrooms Below Ground: 0
Second Bedroom Info:
Dimensions: —
Location: —Dimensions: —
Floor Type: Carpet
Third Bedroom Info:
Dimensions: —
Location: —Dimensions: —
Floor Type: Carpet
Bathroom Info:
Full Bathrooms: 1
Partial Bathrooms: 0Full Bathrooms: 1
Bathroom Amenities: —
Bathroom in Basement: 0
Dining Room Info:
Dimensions: —
Location: —Dimensions: —
Floor Type: Carpet
Kitchen Info:
Dimensions: —
Location: —Dimensions: —
Floor Type: Vinyl
Features: Eating Area-Table Space, Pantry-Closet
Laundry Room Info:
Dimensions: —
Location: —Dimensions: —
Floor Type: Other
Living Room Info:
Dimensions: —
Location: —Dimensions: —
Floor Type: Carpet
Additional Rooms Info:
Rooms: Recreation Room
Basement: FullRooms: Recreation Room
Other Specifics
| 2 | |
| Concrete Perimeter | |
| Garage | |
| — | |
| — | |
| — | |
| Patio | |
| — | |
| 227 X 70 | |
| — | |
| None | |
| Bar-Dry, First Floor Bedroom, First Floor Full Bath | |
| Refrigerator, Washer, Dryer | |
| Not in DB | |
| — | |
| — | |
| — |
Tax History
| Year | Property Taxes |
|---|---|
| 2011 | $1,258 |
| 2020 | $5,573 |
Contact Agent
Nearby Similar Homes
249 Daniels Road, Palatine, Illinois 60067
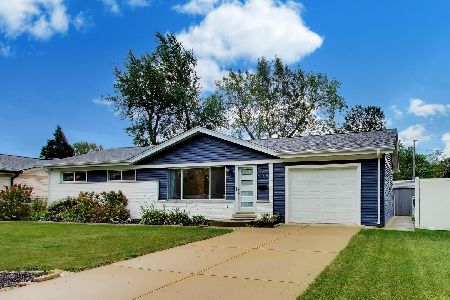
For Sale
$475,000
3 beds / 2.0 baths / 1,176 ft2
Single Family / Built: 1960
38
546 Stuart Lane, Palatine, Illinois 60067

For Sale
$485,000
3 beds / 2.0 baths / 1,368 ft2
Single Family / Built: 1964
43
675 Gilbert Road, Palatine, Illinois 60067
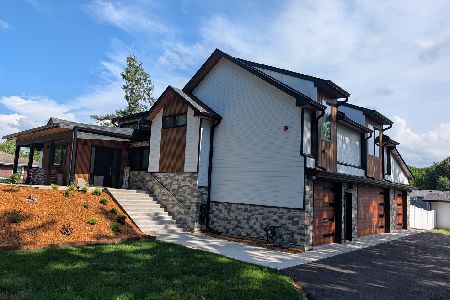
For Sale
$1,290,000
6 beds / 3.0 baths / 4,463 ft2
Single Family / Built: —
51
252 Pleasant Hill Boulevard, Palatine, Illinois 60067

For Sale
$459,900
3 beds / 2.0 baths / 1,196 ft2
Single Family / Built: 1956
15
200 Greeley Street, Palatine, Illinois 60067
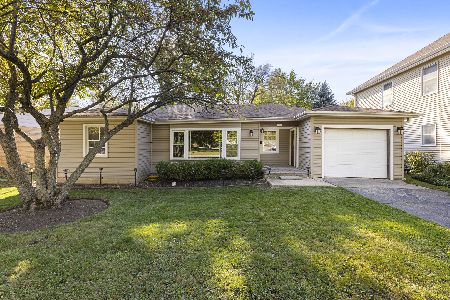
For Sale
$250,000
2 beds / 1.0 baths / 941 ft2
Single Family / Built: 1951
3
276 Prestwick Street, Palatine, Illinois 60067
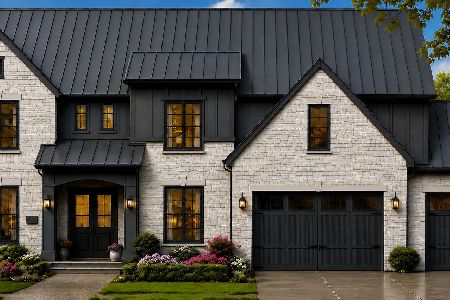
For Sale
$1,990,000
4 beds / 4.1 baths / 4,400 ft2
Single Family / Built: 2026
66
Nearby Sold Comparables
515 Kenilworth Avenue, Palatine, Illinois 60067

Sold
$299,000
3 beds / 2.0 baths / 1,040 ft2
Single Family / Built: 1955
2326

501 Kenilworth Avenue, Palatine, Illinois 60067

Sold
$229,900
2 beds / 1.0 baths / 959 ft2
Single Family / Built: 1953
1789
Contact Agent
Listing Provided By
Coldwell Banker Residential Brokerage
