

515 Middlebury Drive, Lake Villa, Illinois 60046
Subdivision > Cedar Crossing
Sorry, we are updating photos, please update this page in 15 minutes
$220,000
|
Sold
|
|
| Status: | Closed |
| Sqft: | 2,374 |
| Cost/Sqft: | $95 |
| Beds: | 4 |
| Baths: | 3 |
| Year Built: | 1999 |
| Property Taxes: | $6,590 |
| Days On Market: | 4478 |
| Lot Size: | 0,31 |
Description
BEAUTIFUL HOUSE ON A SIZABLE LOT IN CEDAR CROSSING. BRAZILIAN CHERRY FLRS ON MAIN LVL. OPEN KITCHEN TO FAM RM. KITCH FEATURES LRG PNTRY, SS APPLS, BRKFST BAR. HOUSE FRESHLY PAINTED & NEW CARPET. GENEROUS BEDROOM SIZES. BSMT W/ROUGH-IN. XTRA STORAGE SPACE IN GARAGE. NICE PATIO W/PLAYSET. MOVE IN READY.
Property Specifics
| Single Family | |
| — | |
| Traditional | |
| 1999 | |
| Full | |
| Vinyl Siding, Brick | |
| Asphalt | |
| — | |
| No | |
| 0.31 |
| Lake | |
| Cedar Crossing | |
| 175 / Annual | |
| Insurance, Other | |
| Public | |
| Public Sewer, Sewer-Storm | |
| Central Air | |
| Natural Gas, Forced Air | |
| 08692902 | |
| 06033050960000 |
Nearby Schools
| NAME: | DISTRICT: | DISTANCE: | |
|---|---|---|---|
|
Grade School
William L Thompson School |
41 | — | |
|
Middle School
Peter J Palombi School |
41 | Not in DB | |
|
High School
Grayslake North High School |
127 | Not in DB | |
Property History
| DATE: | EVENT: | PRICE: | SOURCE: |
|---|---|---|---|
| 16 Apr, 2013 | Sold | $168,000 | MRED MLS |
| 2 Dec, 2012 | Under contract | $156,500 | MRED MLS |
| — | Last price change | $188,100 | MRED MLS |
| 2 Oct, 2012 | Listed for sale | $188,100 | MRED MLS |
| 2 Oct, 2014 | Sold | $220,000 | MRED MLS |
| 14 Aug, 2014 | Under contract | $225,000 | MRED MLS |
| 5 Aug, 2014 | Listed for sale | $225,000 | MRED MLS |
Sorry, we are updating photos, please update this page in 15 minutes
Room Specifics
All Bedroom Info:
Total Bedrooms: 4
Bedrooms Above Ground: 4
Bedrooms Below Ground: 0
Total Bedrooms: 4
Bedrooms Above Ground: 4
Bedrooms Below Ground: 0
Second Bedroom Info:
Dimensions: —
Location: —Dimensions: —
Floor Type: Carpet
Third Bedroom Info:
Dimensions: —
Location: —Dimensions: —
Floor Type: Carpet
Fourth Bedroom Info:
Dimensions: —
Location: —Dimensions: —
Floor Type: Carpet
Bathroom Info:
Full Bathrooms: 3
Partial Bathrooms: 1Full Bathrooms: 3
Bathroom Amenities: Separate Shower
Bathroom in Basement: 0
Dining Room Info:
Dimensions: —
Location: —Dimensions: —
Floor Type: Hardwood
Kitchen Info:
Dimensions: —
Location: —Dimensions: —
Floor Type: Hardwood
Features: Eating Area-Table Space, Pantry-Closet
Living Room Info:
Dimensions: —
Location: —Dimensions: —
Floor Type: Hardwood
Family Room Info:
Dimensions: —
Location: —Dimensions: —
Floor Type: Hardwood
Additional Rooms Info:
Rooms: Eating Area
Basement: FullRooms: Eating Area
Other Specifics
| 2.5 | |
| Concrete Perimeter | |
| Garage | |
| — | |
| — | |
| — | |
| Patio, Storms/Screens | |
| Irregular Lot | |
| 85X147 | |
| Unfinished | |
| Full | |
| Hardwood Floors | |
| Range, Microwave, Dishwasher, Washer, Dryer, Stainless Steel Appliance(s) | |
| Not in DB | |
| Sidewalks, Street Lights, Street Paved | |
| — | |
| — |
Tax History
| Year | Property Taxes |
|---|---|
| 2013 | $8,779 |
| 2014 | $6,590 |
Contact Agent
Nearby Similar Homes
407 Oxford Lane, Lake Villa, Illinois 60046
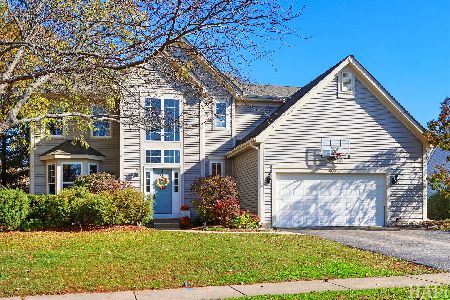
For Sale
$400,000
5 beds / 3.1 baths / 3,669 ft2
Single Family / Built: 2000
10
915 Charlton Road, Lake Villa, Illinois 60046
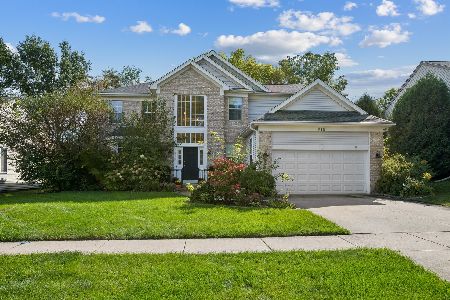
For Sale
$470,000
4 beds / 2.1 baths / 2,634 ft2
Single Family / Built: 1999
31
807 Park Avenue, Lake Villa, Illinois 60046
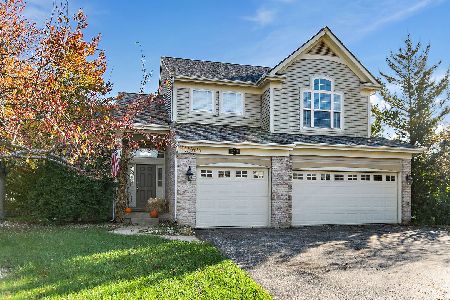
For Sale
$475,000
3 beds / 2.1 baths / 2,755 ft2
Single Family / Built: 1999
15
37821 Douglas Lane, Lake Villa, Illinois 60046
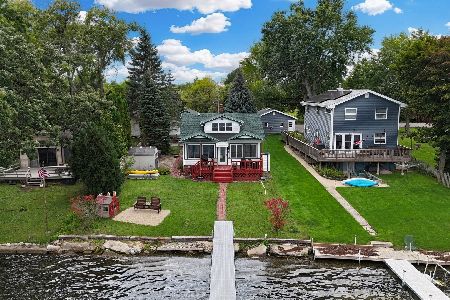
For Sale
$419,900
4 beds / 1.1 baths / 1,527 ft2
Single Family / Built: 1921
45
Nearby Sold Comparables


510 Middlebury Drive, Lake Villa, Illinois 60046

Sold
$279,900
4 beds / 2.1 baths / 2,600 ft2
Single Family / Built: 2000
2502
506 Middlebury Drive, Lake Villa, Illinois 60046
Sold
$269,900
4 beds / 3.0 baths / 0 ft2
Single Family / Built: 2001
4393

Contact Agent
Listing Provided By
@properties
