

510 Middlebury Drive, Lake Villa, Illinois 60046
Subdivision > Cedar Crossing Ii
Sorry, we are updating photos, please update this page in 15 minutes
$282,500
|
Sold
|
|
| Status: | Closed |
| Sqft: | 2,600 |
| Cost/Sqft: | $108 |
| Beds: | 4 |
| Baths: | 3 |
| Year Built: | 2000 |
| Property Taxes: | $11,773 |
| Days On Market: | 2502 |
| Lot Size: | 0,28 |
Description
Beautiful 2 Story Home With 4 Bedrooms, 2 1/2 Baths & a 3 car garage. Walk into a 2 story foyer. Kitchen Area Has Breakfast Area & a Pantry, stainless steel appliances, and granite countertops. Formal Dining Room. Large bedrooms upstairs. Master Suite With Soaker Tub. Full Unfinished Walk Out Basement That Leads To Fully Fenced Yard and Pond. Large deck and patio.
Property Specifics
| Single Family | |
| — | |
| Traditional | |
| 2000 | |
| Full, Walkout | |
| Vinyl Siding | |
| Asphalt | |
| CHESAPEAKE | |
| No | |
| 0.28 |
| Lake | |
| Cedar Crossing Ii | |
| 250 / Annual | |
| Other | |
| Public | |
| Public Sewer | |
| Central Air | |
| Natural Gas, Forced Air | |
| 10600537 | |
| 06033051050000 |
Nearby Schools
| NAME: | DISTRICT: | DISTANCE: | |
|---|---|---|---|
|
High School
Grayslake North High School |
127 | Not in DB | |
Property History
| DATE: | EVENT: | PRICE: | SOURCE: |
|---|---|---|---|
| 22 Oct, 2019 | Sold | $191,511 | MRED MLS |
| 18 Sep, 2019 | Under contract | $255,000 | MRED MLS |
| 13 Aug, 2019 | Listed for sale | $255,000 | MRED MLS |
| 26 Feb, 2020 | Sold | $282,500 | MRED MLS |
| 9 Jan, 2020 | Under contract | $279,900 | MRED MLS |
| 2 Jan, 2020 | Listed for sale | $279,900 | MRED MLS |
Sorry, we are updating photos, please update this page in 15 minutes
Room Specifics
All Bedroom Info:
Total Bedrooms: 4
Bedrooms Above Ground: 4
Bedrooms Below Ground: 0
Total Bedrooms: 4
Bedrooms Above Ground: 4
Bedrooms Below Ground: 0
Bathroom Info:
Full Bathrooms: 3
Partial Bathrooms: 1Full Bathrooms: 3
Bathroom Amenities: Separate Shower, Double Sink, Soaking Tub
Bathroom in Basement: 0
Dining Room Info:
Dimensions: —
Location: —Dimensions: —
Floor Type: Wood Laminate
Kitchen Info:
Dimensions: —
Location: —Dimensions: —
Floor Type: Ceramic Tile
Features: Eating Area-Table Space, Pantry-Closet
Living Room Info:
Dimensions: —
Location: —Dimensions: —
Floor Type: Wood Laminate
Family Room Info:
Dimensions: —
Location: —Dimensions: —
Floor Type: Wood Laminate
Additional Rooms Info:
Rooms: Eating Area
Basement: Full, WalkoutRooms: Eating Area
Other Specifics
| 3 | |
| Concrete Perimeter | |
| Garage | |
| — | |
| — | |
| — | |
| Deck, Patio, Storms/Screens | |
| Fenced Yard, Pond(s), Water View | |
| 60X139X124X134 | |
| — | |
| Full | |
| Vaulted/Cathedral Ceilings, Skylight(s) | |
| Range, Microwave, Dishwasher, Refrigerator, Washer, Dryer | |
| Not in DB | |
| Sidewalks, Street Lights, Street Paved | |
| — | |
| Wood Burning, Gas Starter |
Tax History
| Year | Property Taxes |
|---|---|
| 2019 | $11,773 |
Contact Agent
Nearby Similar Homes
407 Oxford Lane, Lake Villa, Illinois 60046
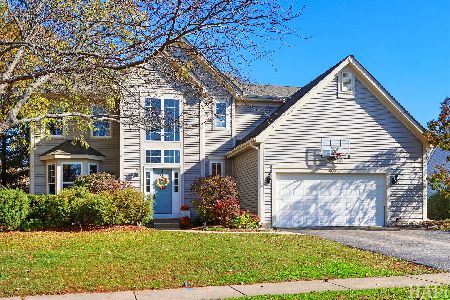
For Sale
$400,000
5 beds / 3.1 baths / 3,669 ft2
Single Family / Built: 2000
10
915 Charlton Road, Lake Villa, Illinois 60046
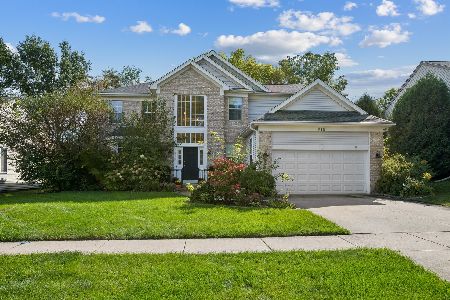
For Sale
$470,000
4 beds / 2.1 baths / 2,634 ft2
Single Family / Built: 1999
31
807 Park Avenue, Lake Villa, Illinois 60046
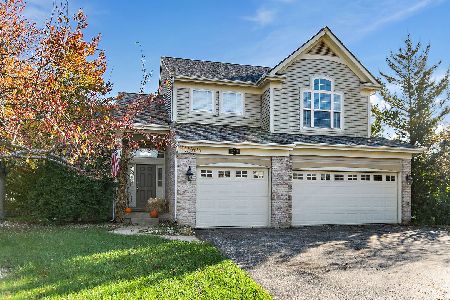
For Sale
$475,000
3 beds / 2.1 baths / 2,755 ft2
Single Family / Built: 1999
15
37821 Douglas Lane, Lake Villa, Illinois 60046
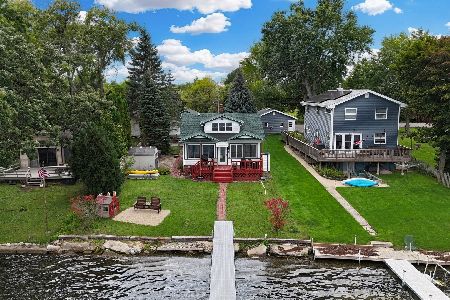
For Sale
$419,900
4 beds / 1.1 baths / 1,527 ft2
Single Family / Built: 1921
45
36897 Nathan Hale Drive, Lake Villa, Illinois 60046
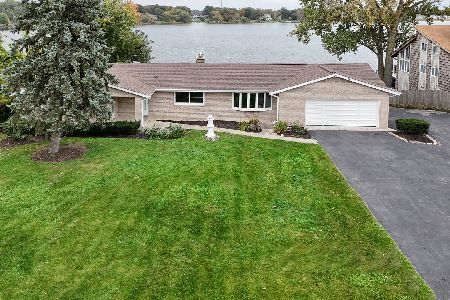
For Sale
$595,000
4 beds / 3.1 baths / 3,306 ft2
Single Family / Built: 1977
23
Nearby Sold Comparables
510 Middlebury Drive, Lake Villa, Illinois 60046

Sold
$255,000
4 beds / 2.1 baths / 2,538 ft2
Single Family / Built: 2000
2644

506 Middlebury Drive, Lake Villa, Illinois 60046
Sold
$269,900
4 beds / 3.0 baths / 0 ft2
Single Family / Built: 2001
4393

Contact Agent
Listing Provided By
Chase Real Estate LLC
