

526 Seventh Avenue, Des Plaines, Illinois 60016
Subdivision > Des Plaines Terrace
Sorry, we are updating photos, please update this page in 15 minutes
$270,000
|
Sold
|
|
| Status: | Closed |
| Sqft: | 1,604 |
| Cost/Sqft: | $186 |
| Beds: | 4 |
| Baths: | 3 |
| Year Built: | 1964 |
| Property Taxes: | $5,707 |
| Days On Market: | 5277 |
| Lot Size: | 0,00 |
Description
Expanded split level home in one of Des Plaines finest neighborhoods. Open and airy floor plan w/1st floor Family Rm. Huge Master Suite w/walk-in closet & private bath. Great curb appeal. Home features newer roof,siding,gutters & concrete drive. Lovely backyard opens to Cheyenne Park. 2.5 car garage & shed offer plenty of storage. Large kitchen with eating area, pantry & tons of cabinets. A lot of home for the $.
Property Specifics
| Single Family | |
| — | |
| Quad Level | |
| 1964 | |
| Partial | |
| Vinyl Siding, Brick | |
| — | |
| — | |
| No | |
| — |
| Cook | |
| Des Plaines Terrace | |
| 0 / Not Applicable | |
| None | |
| Lake Michigan | |
| Public Sewer | |
| Central Air | |
| Natural Gas, Forced Air, Radiant, Zoned | |
| 08068532 | |
| 09072210080000 |
Nearby Schools
| NAME: | DISTRICT: | DISTANCE: | |
|---|---|---|---|
|
Grade School
Cumberland Elementary School |
62 | — | |
|
Middle School
Chippewa Middle School |
62 | Not in DB | |
|
High School
Maine West High School |
207 | Not in DB | |
Property History
| DATE: | EVENT: | PRICE: | SOURCE: |
|---|---|---|---|
| 12 Jul, 2012 | Sold | $270,000 | MRED MLS |
| 21 May, 2012 | Under contract | $298,000 | MRED MLS |
| 16 May, 2012 | Listed for sale | $298,000 | MRED MLS |
Sorry, we are updating photos, please update this page in 15 minutes
Room Specifics
All Bedroom Info:
Total Bedrooms: 4
Bedrooms Above Ground: 4
Bedrooms Below Ground: 0
Total Bedrooms: 4
Bedrooms Above Ground: 4
Bedrooms Below Ground: 0
Second Bedroom Info:
Dimensions: —
Location: —Dimensions: —
Floor Type: Hardwood
Third Bedroom Info:
Dimensions: —
Location: —Dimensions: —
Floor Type: Hardwood
Fourth Bedroom Info:
Dimensions: —
Location: —Dimensions: —
Floor Type: Hardwood
Bathroom Info:
Full Bathrooms: 3
Partial Bathrooms: 1Full Bathrooms: 3
Bathroom Amenities: —
Bathroom in Basement: 0
Dining Room Info:
Dimensions: —
Location: —Dimensions: —
Floor Type: Hardwood
Kitchen Info:
Dimensions: —
Location: —Dimensions: —
Floor Type: Ceramic Tile
Features: Eating Area-Table Space, Pantry-Closet
Laundry Room Info:
Dimensions: —
Location: —Dimensions: —
Floor Type: Other
Living Room Info:
Dimensions: —
Location: —Dimensions: —
Floor Type: Carpet
Family Room Info:
Dimensions: —
Location: —Dimensions: —
Floor Type: Carpet
Additional Rooms Info:
Rooms: No additional rooms
Basement: PartialRooms: No additional rooms
Other Specifics
| 2.5 | |
| — | |
| Garage | |
| — | |
| — | |
| — | |
| Patio | |
| Fenced Yard, Park Adjacent | |
| 63X115 | |
| — | |
| Full | |
| Vaulted/Cathedral Ceilings, Hardwood Floors | |
| Range, Microwave, Dishwasher, Refrigerator, Washer, Dryer | |
| Not in DB | |
| Sidewalks, Street Lights, Street Paved, Other | |
| — | |
| Wood Burning |
Tax History
| Year | Property Taxes |
|---|---|
| 2012 | $5,707 |
Contact Agent
Nearby Similar Homes
314 Wolf Road, Des Plaines, Illinois 60016

For Sale
$439,900
3 beds / 2.0 baths / 1,698 ft2
Single Family / Built: 1941
11
420 Berkshire Lane, Des Plaines, Illinois 60016
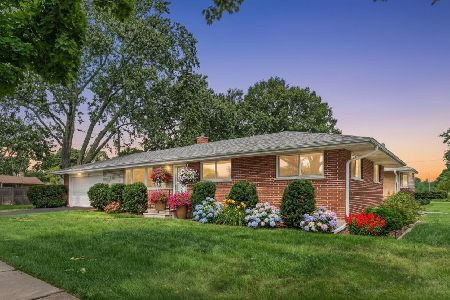
For Sale
$459,900
3 beds / 2.0 baths / 1,963 ft2
Single Family / Built: 1959
41

1420 Green Lane, Mount Prospect, Illinois 60056

For Sale
$565,000
4 beds / 2.1 baths / 1,885 ft2
Single Family / Built: 1958
46

330 Cornell Avenue, Des Plaines, Illinois 60016

For Sale
$499,000
3 beds / 1.1 baths / 2,407 ft2
Single Family / Built: 1982
25
Nearby Sold Comparables
516 7th Avenue, Des Plaines, Illinois 60016

Sold
$259,990
3 beds / 1.1 baths / 0 ft2
Single Family / Built: 1964
5776
516 7th Avenue, Des Plaines, Illinois 60016
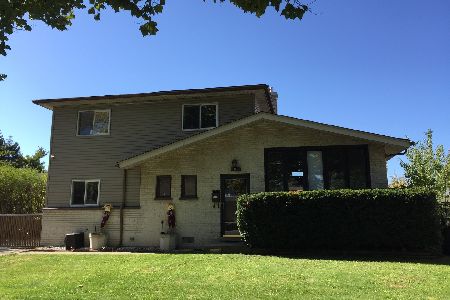
Sold
$347,500
3 beds / 2.0 baths / 1,720 ft2
Single Family / Built: 1964
2188
506 7th Avenue, Des Plaines, Illinois 60016
Sold
$285,000
4 beds / 2.1 baths / 2,282 ft2
Single Family / Built: 1965
2785
506 7th Avenue, Des Plaines, Illinois 60016
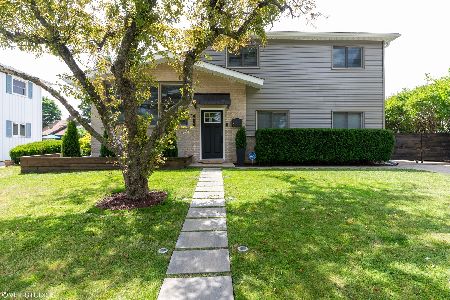
Sold
$429,999
4 beds / 2.1 baths / 2,300 ft2
Single Family / Built: 1965
2238
505 Waikiki Drive, Des Plaines, Illinois 60016
Sold
$349,900
4 beds / 2.1 baths / 2,344 ft2
Single Family / Built: 1982
4870
486 7th Avenue, Des Plaines, Illinois 60016
Sold
$275,500
3 beds / 2.0 baths / 0 ft2
Single Family / Built: —
6585
Contact Agent
Listing Provided By
Century 21 Langos & Christian
