

518 7th Street, West Dundee, Illinois 60118


$255,000
|
Sold
|
|
| Status: | Closed |
| Sqft: | 1,868 |
| Cost/Sqft: | $136 |
| Beds: | 3 |
| Baths: | 3 |
| Year Built: | 1960 |
| Property Taxes: | $5,653 |
| Days On Market: | 2224 |
| Lot Size: | 0,21 |
Description
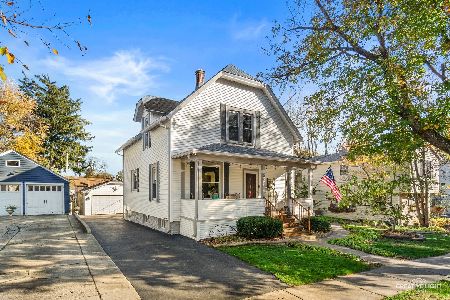
Fantastic West Dundee charmer is located perfectly just blocks away from the Dundee Highlands Elementary School, the Fox River and the fabulous downtown dining district! Easy access to I-90 and tons of shopping! Great floor plan includes an eat in kitchen, living and family rooms as well as an incredible 3 season room off the back that's full of windows and overlooks the terrific backyard with storage shed! 3 full baths and very generous room sizes make this home wonderful for the growing family! The beautiful stack-stone, floor to ceiling fireplace in the family room is perfect for the upcoming fall and winter months! Recent updates include roof, windows, and basement bath. Longtime owner has meticulously maintained this wonderful home and is looking forward to passing it on to its new family that will cherish it as much as he has. He is also open to decorating allowance so bring your ideas and make us an offer!
Property Specifics
| Single Family | |
| — | |
| Ranch | |
| 1960 | |
| None | |
| Aluminum Siding, Brick | |
| Asphalt | |
| — | |
| No | |
| 0.21 |
| Kane | |
| Dundee Highlands | |
| 0 / Not Applicable | |
| None | |
| Public | |
| Public Sewer | |
| Central Air | |
| Natural Gas, Forced Air | |
| 10904401 | |
| 0327206021 |
Property History
| DATE: | EVENT: | PRICE: | SOURCE: |
|---|---|---|---|
| 15 Jan, 2021 | Sold | $255,000 | MRED MLS |
| 24 Nov, 2020 | Under contract | $254,000 | MRED MLS |
| 13 Oct, 2020 | Listed for sale | $254,000 | MRED MLS |


Room Specifics
Total Bedrooms: 3
Bedrooms Above Ground: 3
Bedrooms Below Ground: 0
Dimensions: —
Floor Type: Carpet
Dimensions: —
Floor Type: Carpet
Full Bathrooms: 3
Bathroom Amenities: —
Bathroom in Basement: —
Dimensions: —
Floor Type: Ceramic Tile
Features: Eating Area-Table Space
Dimensions: —
Floor Type: Carpet
Dimensions: —
Floor Type: Carpet
Rooms: Sun Room, Utility Room-Lower Level
Other Specifics
| 2 | |
| Concrete Perimeter | |
| Garage | |
| — | |
| — | |
| — | |
| — | |
| — | |
| 71X115X69X115 | |
| — | |
| Full | |
| — | |
| Range, Dishwasher, Refrigerator, Washer, Dryer | |
| Not in DB | |
| — | |
| — | |
| Wood Burning, Attached Fireplace Doors/Screen, Gas Starter |
Tax History
| Year | Property Taxes |
|---|---|
| 2021 | $5,653 |
Contact Agent
Nearby Similar Homes
Nearby Sold Comparables

Contact Agent
Listing Provided By
REMAX Horizon
