

519 Burning Tree Lane, Arlington Heights, Illinois 60004
Subdivision > Berkley Square
Sorry, we are updating photos, please update this page in 15 minutes
$330,000
|
Sold
|
|
| Status: | Closed |
| Sqft: | 1,232 |
| Cost/Sqft: | $276 |
| Beds: | 4 |
| Baths: | 2 |
| Year Built: | 1969 |
| Property Taxes: | $7,917 |
| Days On Market: | 4591 |
| Lot Size: | 0,00 |
Description
Fantastic Berkley Square bi-level w/updates galore! Wonderful updated kitchen w/bfast bar has extra wide sliding door opening to the large deck perfect for summer entertaining! LL boasts a huge FR, office, play area & laundry room w/newer washer & dryer! Upgraded baths! Absolutely spotless & beautifully maintained! Newer windows, trim, patio door, furnace, A/C, dishwasher, disposal, siding & driveway! MUST SEE!
Property Specifics
| Single Family | |
| — | |
| Bi-Level | |
| 1969 | |
| Full | |
| Vinyl Siding, Brick | |
| Asphalt | |
| — | |
| No | |
| — |
| Cook | |
| Berkley Square | |
| 0 / Not Applicable | |
| None | |
| Lake Michigan | |
| Public Sewer | |
| Central Air | |
| Natural Gas | |
| 08574261 | |
| 03074030390000 |
Nearby Schools
| NAME: | DISTRICT: | DISTANCE: | |
|---|---|---|---|
|
Grade School
Edgar A Poe Elementary School |
21 | — | |
|
Middle School
Cooper Middle School |
21 | Not in DB | |
|
High School
Buffalo Grove High School |
214 | Not in DB | |
Property History
| DATE: | EVENT: | PRICE: | SOURCE: |
|---|---|---|---|
| 18 Jun, 2014 | Sold | $330,000 | MRED MLS |
| 28 Apr, 2014 | Under contract | $339,900 | MRED MLS |
| 2 Apr, 2014 | Listed for sale | $339,900 | MRED MLS |
Sorry, we are updating photos, please update this page in 15 minutes
Room Specifics
All Bedroom Info:
Total Bedrooms: 4
Bedrooms Above Ground: 4
Bedrooms Below Ground: 0
Total Bedrooms: 4
Bedrooms Above Ground: 4
Bedrooms Below Ground: 0
Second Bedroom Info:
Dimensions: —
Location: —Dimensions: —
Floor Type: Carpet
Third Bedroom Info:
Dimensions: —
Location: —Dimensions: —
Floor Type: Carpet
Fourth Bedroom Info:
Dimensions: —
Location: —Dimensions: —
Floor Type: Carpet
Bathroom Info:
Full Bathrooms: 2
Partial Bathrooms: 0Full Bathrooms: 2
Bathroom Amenities: Double Sink
Bathroom in Basement: 1
Kitchen Info:
Dimensions: —
Location: —Dimensions: —
Floor Type: Wood Laminate
Features: Eating Area-Breakfast Bar, Eating Area-Table Space
Laundry Room Info:
Dimensions: —
Location: —Dimensions: —
Floor Type: Ceramic Tile
Living Room Info:
Dimensions: —
Location: —Dimensions: —
Floor Type: Wood Laminate
Family Room Info:
Dimensions: —
Location: —Dimensions: —
Floor Type: Carpet
Additional Rooms Info:
Rooms: Eating Area, Office, Recreation Room
Basement: FullRooms: Eating Area, Office, Recreation Room
Other Specifics
| 2 | |
| Concrete Perimeter | |
| Garage | |
| — | |
| — | |
| — | |
| Deck | |
| — | |
| 66 X 135 X 70 X 135 | |
| — | |
| None | |
| Wood Laminate Floors | |
| Range, Microwave, Dishwasher, Refrigerator, Washer, Dryer, Disposal | |
| Not in DB | |
| Sidewalks, Street Paved | |
| — | |
| — |
Tax History
| Year | Property Taxes |
|---|---|
| 2014 | $7,917 |
Contact Agent
Nearby Similar Homes
610 Burning Tree Lane, Arlington Heights, Illinois 60004

For Sale
$484,900
5 beds / 2.1 baths / 2,288 ft2
Single Family / Built: 1969
102
2703 Ridge Avenue, Arlington Heights, Illinois 60004

For Sale
$824,900
5 beds / 2.1 baths / 2,425 ft2
Single Family / Built: 1966
5
3010 Kennicott Avenue, Arlington Heights, Illinois 60004

For Sale
$487,700
4 beds / 2.1 baths / 2,403 ft2
Single Family / Built: 1970
56
2911 Dunton Avenue, Arlington Heights, Illinois 60004

For Sale
$555,000
3 beds / 2.0 baths / 1,596 ft2
Single Family / Built: 1971
18
23 Suffield Drive, Arlington Heights, Illinois 60004

For Sale
$510,000
3 beds / 3.0 baths / 1,978 ft2
Single Family / Built: 1965
19
Nearby Sold Comparables
515 Burning Tree Lane, Arlington Heights, Illinois 60004

Sold
$350,000
4 beds / 2.1 baths / 2,400 ft2
Single Family / Built: 1969
3144
607 Burning Tree Lane, Arlington Heights, Illinois 60004
Sold
$425,000
5 beds / 2.1 baths / 2,720 ft2
Single Family / Built: 1969
3724
602 Burning Tree Lane, Arlington Heights, Illinois 60004
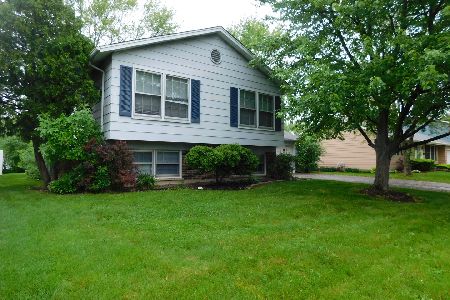
Sold
$369,900
4 beds / 2.0 baths / 2,516 ft2
Single Family / Built: 1970
1614
512 Brittany Drive, Arlington Heights, Illinois 60004
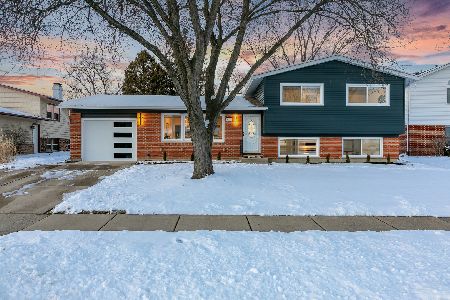
Sold
$457,700
3 beds / 2.0 baths / 1,700 ft2
Single Family / Built: 1968
1363
Contact Agent
Listing Provided By
Coldwell Banker Residential Brokerage
