

516 Brittany Drive, Arlington Heights, Illinois 60004
Subdivision > Berkley Square
Sorry, we are updating photos, please update this page in 15 minutes
$370,000
|
Sold
|
|
| Status: | Closed |
| Sqft: | 2,700 |
| Cost/Sqft: | $141 |
| Beds: | 4 |
| Baths: | 3 |
| Year Built: | 1968 |
| Property Taxes: | $8,823 |
| Days On Market: | 5041 |
| Lot Size: | 0,22 |
Description
LOVELY REMODELED HOME IN BERKLEY SQUARE! TAKE A LOOK AT WHAT'S BEEN REDONE: NEW KIT W/CAMBRIA COUNTERTOPS & CUSTOM BACKSPLASH, 3 FULLY REMODELED BATHS, NEWER ROOF & GUTTERS (05), HVAC (08), ALMOST ALL NEW WINDOWS T/O INCLUDING THE LIVING RM BAY (04). PLUS A LARGE OPEN FLOOR PLAN, COZY FAMILY ROOM W/FIREPLACE & SERENE ENCLOSED PORCH. FABULOUS ROOM SIZES & LOTS OF STORAGE. CEMENTED & SEALED CRAWL. EXCELLENT LOCATION!
Property Specifics
| Single Family | |
| — | |
| Tri-Level | |
| 1968 | |
| Partial | |
| Vinyl Siding, Brick | |
| Asphalt | |
| SHERWOOD | |
| No | |
| 0.22 |
| Cook | |
| Berkley Square | |
| 0 / Not Applicable | |
| None | |
| Lake Michigan | |
| Public Sewer | |
| Central Air | |
| Natural Gas, Forced Air | |
| 08244012 | |
| 03074030070000 |
Nearby Schools
| NAME: | DISTRICT: | DISTANCE: | |
|---|---|---|---|
|
Grade School
Edgar A Poe Elementary School |
21 | — | |
|
Middle School
Cooper Middle School |
21 | Not in DB | |
|
High School
Buffalo Grove High School |
214 | Not in DB | |
Property History
| DATE: | EVENT: | PRICE: | SOURCE: |
|---|---|---|---|
| 15 Apr, 2013 | Sold | $370,000 | MRED MLS |
| 8 Feb, 2013 | Under contract | $379,900 | MRED MLS |
| 7 Jan, 2013 | Listed for sale | $379,900 | MRED MLS |
| 17 Jul, 2023 | Under contract | $0 | MRED MLS |
| 5 Jul, 2023 | Listed for sale | $0 | MRED MLS |
Sorry, we are updating photos, please update this page in 15 minutes
Room Specifics
All Bedroom Info:
Total Bedrooms: 4
Bedrooms Above Ground: 4
Bedrooms Below Ground: 0
Total Bedrooms: 4
Bedrooms Above Ground: 4
Bedrooms Below Ground: 0
Second Bedroom Info:
Dimensions: —
Location: —Dimensions: —
Floor Type: Parquet
Third Bedroom Info:
Dimensions: —
Location: —Dimensions: —
Floor Type: Parquet
Fourth Bedroom Info:
Dimensions: —
Location: —Dimensions: —
Floor Type: Parquet
Bathroom Info:
Full Bathrooms: 3
Partial Bathrooms: 1Full Bathrooms: 3
Bathroom Amenities: —
Bathroom in Basement: 0
Dining Room Info:
Dimensions: —
Location: —Dimensions: —
Floor Type: Parquet
Kitchen Info:
Dimensions: —
Location: —Dimensions: —
Floor Type: Ceramic Tile
Features: Eating Area-Table Space
Laundry Room Info:
Dimensions: —
Location: —Dimensions: —
Floor Type: Other
Living Room Info:
Dimensions: —
Location: —Dimensions: —
Floor Type: Parquet
Family Room Info:
Dimensions: —
Location: —Dimensions: —
Floor Type: Carpet
Additional Rooms Info:
Rooms: Foyer
Basement: PartialRooms: Foyer
Other Specifics
| 2 | |
| Concrete Perimeter | |
| Garage | |
| — | |
| — | |
| — | |
| Porch Screened | |
| — | |
| 72X130 | |
| Dormer,Unfinished | |
| Full | |
| Hardwood Floors | |
| Range, Microwave, Dishwasher, Refrigerator, Disposal | |
| Not in DB | |
| Park, Sidewalks, Street Lights, Street Paved | |
| — | |
| Wood Burning |
Tax History
| Year | Property Taxes |
|---|---|
| 2013 | $8,823 |
Contact Agent
Nearby Similar Homes
610 Burning Tree Lane, Arlington Heights, Illinois 60004

For Sale
$484,900
5 beds / 2.1 baths / 2,288 ft2
Single Family / Built: 1969
102
2703 Ridge Avenue, Arlington Heights, Illinois 60004

For Sale
$824,900
5 beds / 2.1 baths / 2,425 ft2
Single Family / Built: 1966
5
3010 Kennicott Avenue, Arlington Heights, Illinois 60004

For Sale
$487,700
4 beds / 2.1 baths / 2,403 ft2
Single Family / Built: 1970
56
2911 Dunton Avenue, Arlington Heights, Illinois 60004

For Sale
$555,000
3 beds / 2.0 baths / 1,596 ft2
Single Family / Built: 1971
18
23 Suffield Drive, Arlington Heights, Illinois 60004

For Sale
$510,000
3 beds / 3.0 baths / 1,978 ft2
Single Family / Built: 1965
19
Nearby Sold Comparables
512 Brittany Drive, Arlington Heights, Illinois 60004
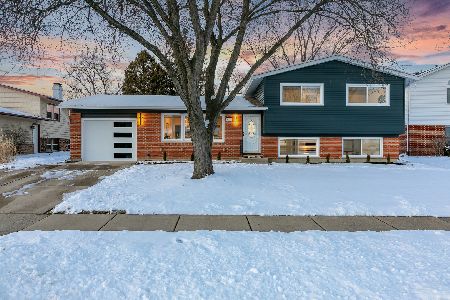
Sold
$457,700
3 beds / 2.0 baths / 1,700 ft2
Single Family / Built: 1968
1363
515 Burning Tree Lane, Arlington Heights, Illinois 60004

Sold
$350,000
4 beds / 2.1 baths / 2,400 ft2
Single Family / Built: 1969
3144
Contact Agent
Listing Provided By
Coldwell Banker Realty
