

519 Clearwater Lane, Oswego, Illinois 60543
Subdivision > River Run
Sorry, we are updating photos, please update this page in 15 minutes
$302,000
|
Sold
|
|
| Status: | Closed |
| Sqft: | 2,850 |
| Cost/Sqft: | $110 |
| Beds: | 4 |
| Baths: | 3 |
| Year Built: | 2001 |
| Property Taxes: | $7,413 |
| Days On Market: | 6932 |
| Lot Size: | 0,00 |
Description
NEW CARPET JUST INSTALLED! MANY EXTRAS!! 9' 1st flr ceilings, transoms, French doors, butlers pantry, 42" maple cabs, SS appliances & blt-in desk in kit, xtndd fam. rm. w/ wired surround sound. New light fixtures! MBR has sitting room, dbl vanity, sep tub, huge WIC. Dbl sinks in hall bath. Wonderful landscaping incl lg brick patio & walk. 9' bsmt w/ bath rough in, 3-1/2 car gar! Topnotch decor & window treatments!
Property Specifics
| Single Family | |
| — | |
| Traditional | |
| 2001 | |
| Full | |
| Aluminum/Vinyl/Steel Siding, Brick | |
| Asphalt | |
| DELANEY | |
| No | |
| 0 |
| Kendall | |
| River Run | |
| 204 / Annual | |
| Other | |
| Public | |
| Public Sewer | |
| Central Air | |
| Natural Gas, Forced Air | |
| 06734891 | |
| 0318221016 |
Nearby Schools
| NAME: | DISTRICT: | DISTANCE: | |
|---|---|---|---|
|
Grade School
Fox Chase Elementary School |
308 | — | |
|
Middle School
Thompson Junior High School |
308 | Not in DB | |
|
High School
Oswego High School |
308 | Not in DB | |
Property History
| DATE: | EVENT: | PRICE: | SOURCE: |
|---|---|---|---|
| 30 Jun, 2008 | Sold | $302,000 | MRED MLS |
| 4 Jun, 2008 | Under contract | $314,900 | MRED MLS |
| — | Last price change | $319,900 | MRED MLS |
| 19 Nov, 2007 | Listed for sale | $329,900 | MRED MLS |
Sorry, we are updating photos, please update this page in 15 minutes
Room Specifics
All Bedroom Info:
Total Bedrooms: 4
Bedrooms Above Ground: 4
Bedrooms Below Ground: 0
Total Bedrooms: 4
Bedrooms Above Ground: 4
Bedrooms Below Ground: 0
Second Bedroom Info:
Dimensions: —
Location: —Dimensions: —
Floor Type: Carpet
Third Bedroom Info:
Dimensions: —
Location: —Dimensions: —
Floor Type: Carpet
Fourth Bedroom Info:
Dimensions: —
Location: —Dimensions: —
Floor Type: Carpet
Bathroom Info:
Full Bathrooms: 3
Partial Bathrooms: 1Full Bathrooms: 3
Bathroom Amenities: Separate Shower, Double Sink
Bathroom in Basement: 0
Dining Room Info:
Dimensions: —
Location: —Dimensions: —
Floor Type: Carpet
Kitchen Info:
Dimensions: —
Location: —Dimensions: —
Floor Type: Hardwood
Features: Eating Area-Table Space, Island, Pantry-Butler, Pantry-Closet
Living Room Info:
Dimensions: —
Location: —Dimensions: —
Floor Type: Carpet
Family Room Info:
Dimensions: —
Location: —Dimensions: —
Floor Type: Carpet
Additional Rooms Info:
Rooms: Breakfast Room, Den, Gallery, Sitting Room, Utility Room-1st Floor
Basement: FullRooms: Breakfast Room, Den, Gallery, Sitting Room, Utility Room-1st Floor
Other Specifics
| 3 | |
| Concrete Perimeter | |
| Garage | |
| — | |
| — | |
| — | |
| Patio | |
| — | |
| 34 X 57 X 125 X 91 X 127 | |
| Full,Unfinished | |
| Full | |
| — | |
| Range, Microwave, Dishwasher, Disposal | |
| Not in DB | |
| Sidewalks, Street Lights, Street Paved | |
| — | |
| Wood Burning, Gas Starter |
Tax History
| Year | Property Taxes |
|---|---|
| 2008 | $7,413 |
Contact Agent
Nearby Similar Homes

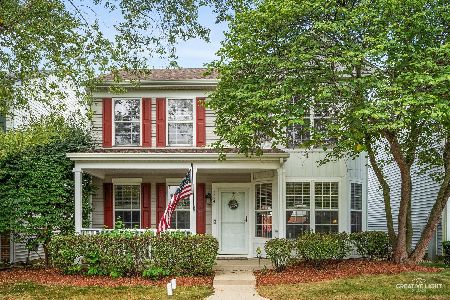
123 Eisenhower Drive, Oswego, Illinois 60543

For Sale
$399,900
5 beds / 2.1 baths / 2,378 ft2
Single Family / Built: 2000
35

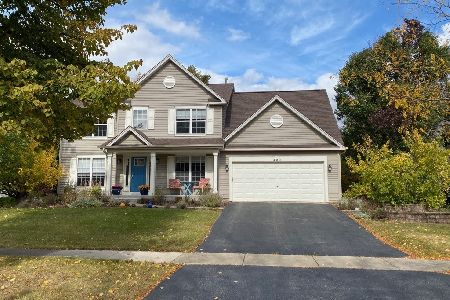
224 Presidential Boulevard, Oswego, Illinois 60543

For Sale
$350,000
3 beds / 2.1 baths / 1,501 ft2
Single Family / Built: 2003
48
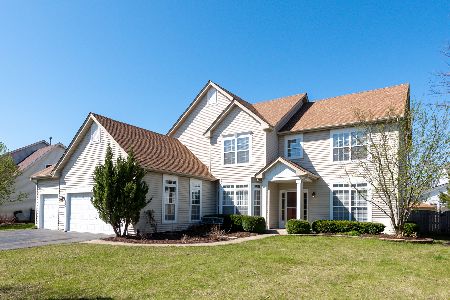
199 Willowwood Drive, Oswego, Illinois 60543

For Sale
$559,900
4 beds / 2.1 baths / 3,321 ft2
Single Family / Built: 2002
54
Nearby Sold Comparables


Contact Agent
Listing Provided By
Coldwell Banker The Real Estate Group
