

520 Oakton Street, Des Plaines, Illinois 60018


$315,000
|
Sold
|
|
| Status: | Closed |
| Sqft: | 1,676 |
| Cost/Sqft: | $197 |
| Beds: | 3 |
| Baths: | 1 |
| Year Built: | 1964 |
| Property Taxes: | $7,185 |
| Days On Market: | 1933 |
| Lot Size: | 0,46 |
Description
Beautifully remodeled ranch home on a huge lot that is just shy of half an acre. Home features gorgeous bath, kitchen with stainless steel appliances and granite countertops. Refinished hardwood floors, open and airy floor plan and spacious bedrooms as well as a dedicated storage room/pantry. 2car garage and a very large driveway to accommodate several cars. Excellent Des Plaines location near shopping, schools, train and town. Perfect setup for a home office or potential business use as well. Quick closing is okay, so don't delay!!
Property Specifics
| Single Family | |
| — | |
| Ranch | |
| 1964 | |
| None | |
| Vinyl Siding, Brick | |
| — | |
| — | |
| No | |
| 0.46 |
| Cook | |
| — | |
| — / Not Applicable | |
| None | |
| Lake Michigan | |
| Public Sewer, Sewer-Storm | |
| Central Air | |
| Natural Gas, Forced Air | |
| 11168704 | |
| 09194070090000 |
Nearby Schools
| NAME: | DISTRICT: | DISTANCE: | |
|---|---|---|---|
|
Grade School
Forest Elementary School |
62 | — | |
|
Middle School
Algonquin Middle School |
62 | Not in DB | |
|
High School
Maine West High School |
207 | Not in DB | |
|
Alternate Elementary School
Iroquois Community School |
— | Not in DB | |
|
Alternate Junior High School
Iroquois Community School |
— | Not in DB | |
Property History
| DATE: | EVENT: | PRICE: | SOURCE: |
|---|---|---|---|
| 18 Nov, 2021 | Sold | $315,000 | MRED MLS |
| 10 Oct, 2021 | Under contract | $329,900 | MRED MLS |
| — | Last price change | $339,900 | MRED MLS |
| 26 Jul, 2021 | Listed for sale | $339,900 | MRED MLS |
Some photos of this home have been virtually staged.


Room Specifics
All Bedroom Info:
Total Bedrooms: 3
Bedrooms Above Ground: 3
Bedrooms Below Ground: 0
Total Bedrooms: 3
Bedrooms Above Ground: 3
Bedrooms Below Ground: 0
Second Bedroom Info:
Dimensions: —
Location: —Dimensions: —
Floor Type: Hardwood
Third Bedroom Info:
Dimensions: —
Location: —Dimensions: —
Floor Type: Hardwood
Bathroom Info:
Full Bathrooms: 1
Partial Bathrooms: 0Full Bathrooms: 1
Bathroom Amenities: —
Bathroom in Basement: 0
Living Room Info:
Dimensions: —
Location: —Dimensions: —
Floor Type: Hardwood
Additional Rooms Info:
Rooms: Eating Area, Foyer, Storage
Basement: NoneRooms: Eating Area, Foyer, Storage
Other Specifics
| 2 | |
| — | |
| Garage | |
| — | |
| — | |
| — | |
| — | |
| — | |
| 100 X 201 X 100 X 200 | |
| — | |
| None | |
| Hardwood Floors, First Floor Bedroom, First Floor Laundry, First Floor Full Bath | |
| Range, Microwave, Dishwasher, Refrigerator, Washer, Dryer, Stainless Steel Appliance(s) | |
| Not in DB | |
| — | |
| — | |
| — |
Tax History
| Year | Property Taxes |
|---|---|
| 2021 | $7,185 |
Contact Agent
Nearby Similar Homes
1596 Oxford Lane, Des Plaines, Illinois 60016
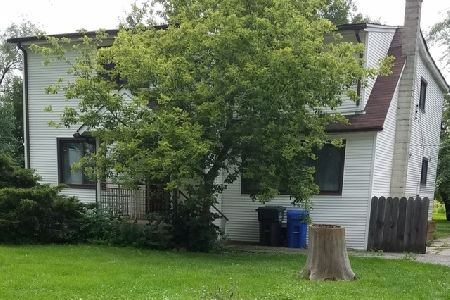
For Sale
$850,000
6 beds / 2.0 baths / 3,000 ft2
Single Family / Built: —
201
505 Forest Avenue, Des Plaines, Illinois 60018
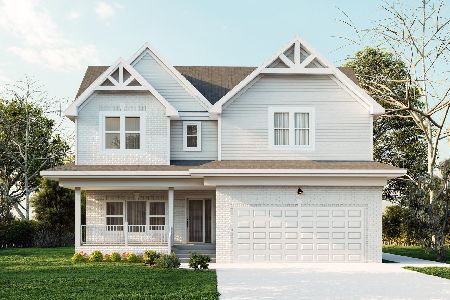
For Sale
$800,000
4 beds / 2.1 baths / 4,066 ft2
Single Family / Built: 2025
471
1372 6th Avenue, Des Plaines, Illinois 60018

For Sale
$375,000
3 beds / 2.0 baths / 1,200 ft2
Single Family / Built: 1953
27
614 Birchwood Avenue, Des Plaines, Illinois 60018

For Sale
$1,685,000
4 beds / 5.1 baths / 5,234 ft2
Single Family / Built: 2026
481
2073 Westview Drive, Des Plaines, Illinois 60018
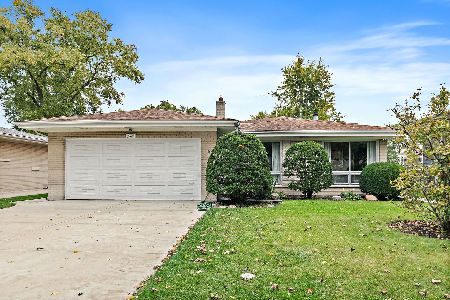
For Sale
$399,000
4 beds / 2.1 baths / 1,875 ft2
Single Family / Built: 1961
26
Nearby Sold Comparables
540 Oakton Street, Des Plaines, Illinois 60018

Sold
$219,900
4 beds / 2.0 baths / 1,212 ft2
Single Family / Built: 1954
2633
539 Lincoln Avenue, Des Plaines, Illinois 60018
Sold
$619,000
5 beds / 4.1 baths / 0 ft2
Single Family / Built: 2004
4309
539 Lincoln Avenue, Des Plaines, Illinois 60018
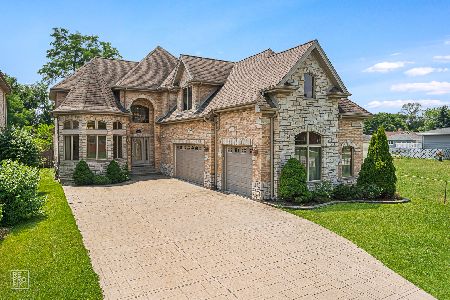
Sold
$649,900
4 beds / 4.1 baths / 3,700 ft2
Single Family / Built: 2004
2385
543 Lincoln Avenue, Des Plaines, Illinois 60018
Sold
$509,900
4 beds / 4.0 baths / 0 ft2
Single Family / Built: 2001
6827
508 Lincoln Avenue, Des Plaines, Illinois 60018
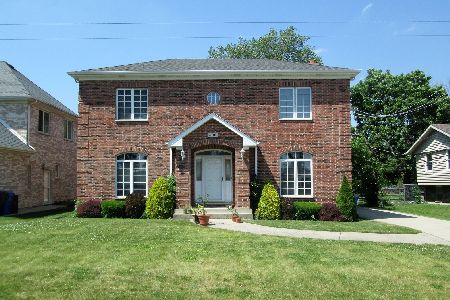
Sold
$499,900
2 beds / 3.1 baths / 3,050 ft2
Single Family / Built: 1999
1243
560 Oakton Street, Des Plaines, Illinois 60018
Sold
$339,000
3 beds / 2.0 baths / 1,506 ft2
Single Family / Built: —
2479
Contact Agent
Listing Provided By
Century 21 Langos & Christian
