

520 Russel Avenue, Mount Prospect, Illinois 60056
Sorry, we are updating photos, please update this page in 15 minutes
$214,500
|
Sold
|
|
| Status: | Closed |
| Sqft: | 1,396 |
| Cost/Sqft: | $164 |
| Beds: | 2 |
| Baths: | 2 |
| Year Built: | 1955 |
| Property Taxes: | $4,463 |
| Days On Market: | 4821 |
| Lot Size: | 0,00 |
Description
Perfect home for the 1st time buyer or empty nester. Large kitchen with skylight and tons of cabinet space and an adjoining family room with wood laminate floors. Two full bathrooms and a separate laundry room. Some rooms just painted, and there is newer siding on house and garage. There is a fenced in yard and a large deck. HUGE 2.5 car garage is perfect for storage or a working area. Newer furnace and HW heater.
Property Specifics
| Single Family | |
| — | |
| Ranch | |
| 1955 | |
| None | |
| Vinyl Siding | |
| Asphalt | |
| — | |
| No | |
| — |
| Cook | |
| — | |
| 0 / Not Applicable | |
| None | |
| Lake Michigan | |
| Public Sewer | |
| Central Air | |
| Natural Gas | |
| 08422013 | |
| 03341200110000 |
Nearby Schools
| NAME: | DISTRICT: | DISTANCE: | |
|---|---|---|---|
|
Grade School
Fairview Elementary School |
57 | — | |
|
Middle School
Lincoln Junior High School |
57 | Not in DB | |
|
High School
Prospect High School |
214 | Not in DB | |
Property History
| DATE: | EVENT: | PRICE: | SOURCE: |
|---|---|---|---|
| 25 Sep, 2013 | Sold | $214,500 | MRED MLS |
| 20 Aug, 2013 | Under contract | $228,900 | MRED MLS |
| 15 Aug, 2013 | Listed for sale | $228,900 | MRED MLS |
| 7 Sep, 2021 | Sold | $300,000 | MRED MLS |
| 7 Jul, 2021 | Under contract | $310,000 | MRED MLS |
| — | Last price change | $320,000 | MRED MLS |
| 16 Jan, 2021 | Listed for sale | $320,000 | MRED MLS |
Sorry, we are updating photos, please update this page in 15 minutes
Room Specifics
All Bedroom Info:
Total Bedrooms: 2
Bedrooms Above Ground: 2
Bedrooms Below Ground: 0
Total Bedrooms: 2
Bedrooms Above Ground: 2
Bedrooms Below Ground: 0
Second Bedroom Info:
Dimensions: —
Location: —Dimensions: —
Floor Type: Hardwood
Bathroom Info:
Full Bathrooms: 2
Partial Bathrooms: 0Full Bathrooms: 2
Bathroom Amenities: —
Bathroom in Basement: 0
Dining Room Info:
Dimensions: —
Location: —Dimensions: —
Floor Type: Hardwood
Kitchen Info:
Dimensions: —
Location: —Dimensions: —
Floor Type: Ceramic Tile
Features: Eating Area-Breakfast Bar
Laundry Room Info:
Dimensions: —
Location: —Dimensions: —
Floor Type: Ceramic Tile
Living Room Info:
Dimensions: —
Location: —Dimensions: —
Floor Type: Hardwood
Family Room Info:
Dimensions: —
Location: —Dimensions: —
Floor Type: Wood Laminate
Additional Rooms Info:
Rooms: No additional rooms
Basement: NoneRooms: No additional rooms
Other Specifics
| 2.5 | |
| Concrete Perimeter | |
| Garage | |
| — | |
| — | |
| — | |
| Deck | |
| — | |
| 49X131 | |
| — | |
| None | |
| Skylight(s), Hardwood Floors, First Floor Bedroom, First Floor Laundry, First Floor Full Bath | |
| Range, Microwave, Dishwasher, Refrigerator, Washer, Dryer | |
| Not in DB | |
| Sidewalks, Street Lights, Street Paved | |
| — | |
| — |
Tax History
| Year | Property Taxes |
|---|---|
| 2013 | $4,463 |
| 2021 | $7,477 |
Contact Agent
Nearby Similar Homes
520 Eastwood Avenue, Mount Prospect, Illinois 60056

For Sale
$440,000
4 beds / 2.0 baths / 1,416 ft2
Single Family / Built: 1949
11
422 Larkdale Lane, Mount Prospect, Illinois 60056

For Sale
$590,000
3 beds / 2.0 baths / 1,945 ft2
Single Family / Built: 1956
32
202 Prospect Manor Avenue, Mount Prospect, Illinois 60056

For Sale
$624,900
3 beds / 3.0 baths / 1,724 ft2
Single Family / Built: 1953
26
119 Wille Street, Mount Prospect, Illinois 60056

For Sale
$415,000
3 beds / 2.0 baths / 1,074 ft2
Single Family / Built: 1953
19
109 Main Street, Mount Prospect, Illinois 60056

For Sale
$335,000
2 beds / 1.0 baths / 1,035 ft2
Single Family / Built: 1948
88
311 Mac Arthur Boulevard, Mount Prospect, Illinois 60056

For Sale
$650,000
4 beds / 2.1 baths / 2,290 ft2
Single Family / Built: 1953
19
Nearby Sold Comparables
520 Russel Street, Mount Prospect, Illinois 60056
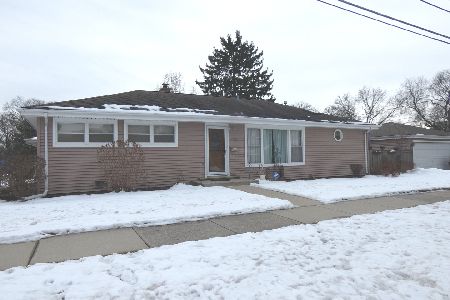
Sold
$310,000
2 beds / 2.0 baths / 1,396 ft2
Single Family / Built: 1955
2110
600 Russel Street, Mount Prospect, Illinois 60056
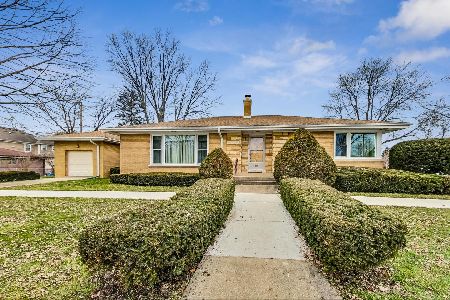
Sold
$315,000
2 beds / 1.0 baths / 1,708 ft2
Single Family / Built: 1958
1013
519 Russel Street, Mount Prospect, Illinois 60056

Sold
$319,000
3 beds / 1.1 baths / 1,480 ft2
Single Family / Built: 1956
3162
512 Russel Street, Mount Prospect, Illinois 60056

Sold
$319,900
3 beds / 2.0 baths / 1,080 ft2
Single Family / Built: 1957
1539
602 Russel Street, Mount Prospect, Illinois 60056
Sold
$289,000
3 beds / 1.1 baths / 1,240 ft2
Single Family / Built: 1958
4192
Contact Agent
Listing Provided By
Coldwell Banker Residential Brokerage
