

5201 Lake Street, Mchenry, Illinois 60050
Subdivision > Thelens Fairview
Sorry, we are updating photos, please update this page in 15 minutes
$155,000
|
Sold
|
|
| Status: | Closed |
| Sqft: | 1,140 |
| Cost/Sqft: | $132 |
| Beds: | 3 |
| Baths: | 1 |
| Year Built: | — |
| Property Taxes: | $3,816 |
| Days On Market: | 6028 |
| Lot Size: | 0,00 |
Description
Waterfront Ranch on Pistakee Lake! Boat access is channel front. McHenry Township park is between your front door and the unobstructed views of the Lake. New roof, siding, 200 amp service. Lovely bath with double vessel sinks, huge shower with dual shower heads. L shaped kitchen/living room. Oversized 17x22 1 car garage. Permanent shore station. Quiet dead end street. Johnsburg schools. Subject to bank approval.
Property Specifics
| Single Family | |
| — | |
| — | |
| — | |
| None | |
| Aluminum/Vinyl/Steel Siding, Stone | |
| Asphalt | |
| — | |
| Yes | |
| — |
| Mc Henry | |
| Thelens Fairview | |
| 0 / Not Applicable | |
| None | |
| Private Well | |
| Septic-Private | |
| None | |
| Electric | |
| 07527318 | |
| 1005452043 |
Nearby Schools
| NAME: | DISTRICT: | DISTANCE: | |
|---|---|---|---|
|
Grade School
James C Bush Elementary School |
12 | — | |
|
Middle School
Johnsburg Junior High School |
12 | Not in DB | |
|
High School
Johnsburg High School |
12 | Not in DB | |
Property History
| DATE: | EVENT: | PRICE: | SOURCE: |
|---|---|---|---|
| 22 Sep, 2010 | Sold | $155,000 | MRED MLS |
| 23 Jul, 2010 | Under contract | $150,000 | MRED MLS |
| — | Last price change | $199,900 | MRED MLS |
| 9 May, 2010 | Listed for sale | $199,900 | MRED MLS |
| 25 Apr, 2014 | Sold | $163,000 | MRED MLS |
| 18 Mar, 2014 | Under contract | $180,000 | MRED MLS |
| — | Last price change | $199,900 | MRED MLS |
| 20 Jun, 2013 | Listed for sale | $199,900 | MRED MLS |
| 19 Nov, 2021 | Sold | $311,000 | MRED MLS |
| 5 Oct, 2021 | Under contract | $325,000 | MRED MLS |
| 30 Sep, 2021 | Listed for sale | $325,000 | MRED MLS |
Sorry, we are updating photos, please update this page in 15 minutes
Room Specifics
All Bedroom Info:
Total Bedrooms: 3
Bedrooms Above Ground: 3
Bedrooms Below Ground: 0
Total Bedrooms: 3
Bedrooms Above Ground: 3
Bedrooms Below Ground: 0
Second Bedroom Info:
Dimensions: —
Location: —Dimensions: —
Floor Type: Wood Laminate
Third Bedroom Info:
Dimensions: —
Location: —Dimensions: —
Floor Type: Wood Laminate
Bathroom Info:
Full Bathrooms: 1
Partial Bathrooms: —Full Bathrooms: 1
Bathroom Amenities: —
Bathroom in Basement: 0
Kitchen Info:
Dimensions: —
Location: —Dimensions: —
Floor Type: Wood Laminate
Features: Eating Area-Table Space
Living Room Info:
Dimensions: —
Location: —Dimensions: —
Floor Type: Wood Laminate
Additional Rooms Info:
Rooms: —
Basement: NoneRooms: —
Other Specifics
| 1 | |
| Concrete Perimeter | |
| Garage | |
| — | |
| — | |
| — | |
| — | |
| Chain of Lakes Frontage, Channel Front | |
| 100X125 | |
| — | |
| None | |
| — | |
| Range, Refrigerator | |
| Not in DB | |
| — | |
| — | |
| — |
Tax History
| Year | Property Taxes |
|---|---|
| 2010 | $3,816 |
| 2014 | $4,293 |
| 2021 | $5,140 |
Contact Agent
Nearby Similar Homes
5208 Leeside Street, Mchenry, Illinois 60050
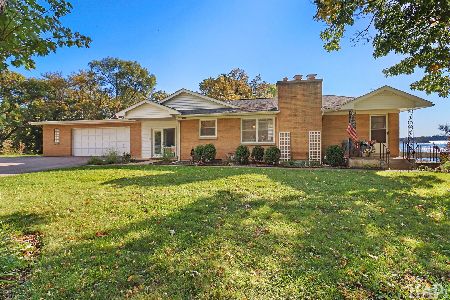
For Sale
$585,000
4 beds / 2.0 baths / 2,640 ft2
Single Family / Built: 1956
26
5301 Pistakee Drive, Johnsburg, Illinois 60051
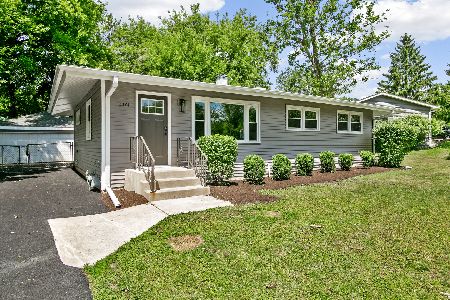
For Sale
$335,700
3 beds / 1.0 baths / 1,008 ft2
Single Family / Built: 1960
19
5504 Louella Avenue, Mchenry, Illinois 60050
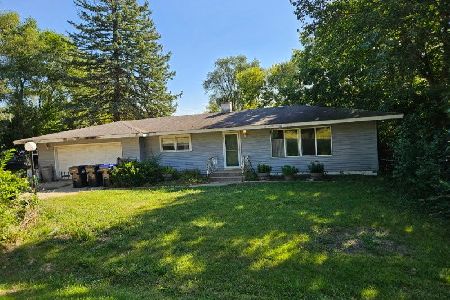
Short Sale
$167,000
3 beds / 1.0 baths / 1,483 ft2
Single Family / Built: 1959
411
5609 Bunny Avenue, Mchenry, Illinois 60051
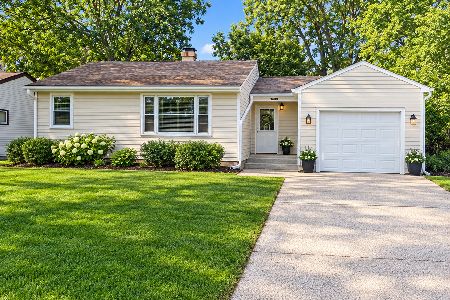
For Sale
$189,900
2 beds / 1.0 baths / 1,309 ft2
Single Family / Built: 1955
28
5408 Amby Lane, Mchenry, Illinois 60051
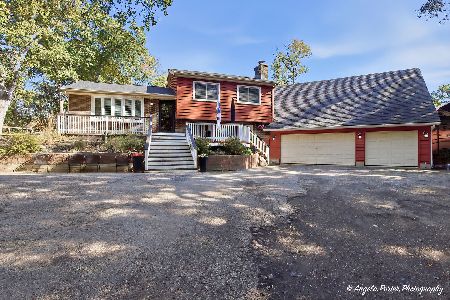
For Sale
$479,900
4 beds / 3.0 baths / 2,265 ft2
Single Family / Built: 1978
25
5715 Fox Lake Road, Mchenry, Illinois 60051
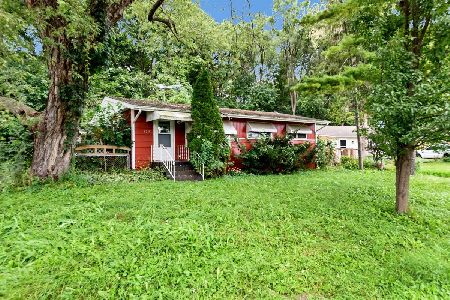
For Sale
$230,000
3 beds / 1.0 baths / 1,008 ft2
Single Family / Built: 1959
56
Nearby Sold Comparables
5201 Lake Street, Mchenry, Illinois 60050
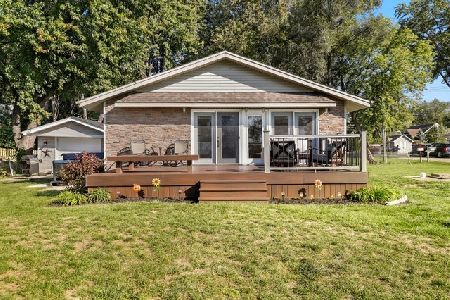
Sold
$325,000
3 beds / 1.0 baths / 1,140 ft2
Single Family / Built: 1964
1866
5205 Lake Street, Mchenry, Illinois 60050

Sold
$229,000
3 beds / 1.0 baths / 1,177 ft2
Single Family / Built: 1955
2337
5205 Lake Street, Mchenry, Illinois 60050
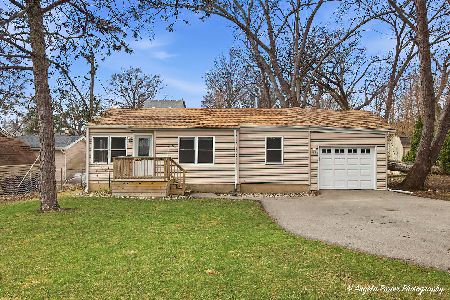
Sold
$349,900
3 beds / 1.0 baths / 1,177 ft2
Single Family / Built: 1955
230
5202 Lake Street, Mchenry, Illinois 60050

Sold
$399,900
4 beds / 2.0 baths / 2,498 ft2
Single Family / Built: —
4126
5211 Lake Street, Mchenry, Illinois 60050

Sold
$249,900
3 beds / 2.0 baths / 1,388 ft2
Single Family / Built: 1961
1978
Contact Agent
Listing Provided By
RE/MAX Plaza
