

521 Center Avenue, Sycamore, Illinois 60178
Sorry, we are updating photos, please update this page in 15 minutes
$128,000
|
Sold
|
|
| Status: | Closed |
| Sqft: | 1,100 |
| Cost/Sqft: | $118 |
| Beds: | 3 |
| Baths: | 1 |
| Year Built: | 1902 |
| Property Taxes: | $3,136 |
| Days On Market: | 4058 |
| Lot Size: | 0,20 |
Description
Full of charm and character. Beautiful original trim, pocket door, refinished wood floors, updated electric and plumbing, newer windows, freshly painted inside and out. Kitchen has new stainless appliances, new countertops, sink and faucet with pretty ceramic floor. First floor laundry, recently remodeled bath, this home is spotlessly clean and within walking distance of down town Sycamore. There is a 2 car garage, large deck and a nice yard with a storage shed, garage was roofed in 2014.
Property Specifics
| Single Family | |
| — | |
| — | |
| 1902 | |
| Full | |
| Frame | |
| Asphalt | |
| — | |
| No | |
| 0.2 |
| De Kalb | |
| — | |
| 0 / Not Applicable | |
| None | |
| Public | |
| Public Sewer | |
| Central Air | |
| Natural Gas, Forced Air | |
| 09061505 | |
| 0632308009 |
Nearby Schools
| NAME: | DISTRICT: | DISTANCE: | |
|---|---|---|---|
|
Middle School
Sycamore Middle School |
427 | Not in DB | |
|
High School
Sycamore High School |
427 | Not in DB | |
Property History
| DATE: | EVENT: | PRICE: | SOURCE: |
|---|---|---|---|
| 24 Aug, 2009 | Sold | $150,000 | MRED MLS |
| 19 Jun, 2009 | Under contract | $169,000 | MRED MLS |
| — | Last price change | $175,000 | MRED MLS |
| 10 Sep, 2008 | Listed for sale | $175,000 | MRED MLS |
| 18 Dec, 2015 | Sold | $128,000 | MRED MLS |
| 25 Oct, 2015 | Under contract | $129,900 | MRED MLS |
| 12 Oct, 2015 | Listed for sale | $129,900 | MRED MLS |
| 20 May, 2024 | Sold | $240,000 | MRED MLS |
| 5 May, 2024 | Under contract | $235,000 | MRED MLS |
| 1 May, 2024 | Listed for sale | $235,000 | MRED MLS |
Sorry, we are updating photos, please update this page in 15 minutes
Room Specifics
All Bedroom Info:
Total Bedrooms: 3
Bedrooms Above Ground: 3
Bedrooms Below Ground: 0
Total Bedrooms: 3
Bedrooms Above Ground: 3
Bedrooms Below Ground: 0
Second Bedroom Info:
Dimensions: —
Location: —Dimensions: —
Floor Type: Hardwood
Third Bedroom Info:
Dimensions: —
Location: —Dimensions: —
Floor Type: Hardwood
Bathroom Info:
Full Bathrooms: 1
Partial Bathrooms: 0Full Bathrooms: 1
Bathroom Amenities: —
Bathroom in Basement: 0
Dining Room Info:
Dimensions: —
Location: —Dimensions: —
Floor Type: Hardwood
Kitchen Info:
Dimensions: —
Location: —Dimensions: —
Floor Type: Ceramic Tile
Laundry Room Info:
Dimensions: —
Location: —Dimensions: —
Floor Type: Other
Living Room Info:
Dimensions: —
Location: —Dimensions: —
Floor Type: Hardwood
Additional Rooms Info:
Rooms: No additional rooms
Basement: FullRooms: No additional rooms
Other Specifics
| 2 | |
| Stone | |
| Garage | |
| — | |
| — | |
| — | |
| Deck, Porch, Storms/Screens | |
| — | |
| 60X144 | |
| — | |
| None | |
| Hardwood Floors, First Floor Bedroom, First Floor Laundry | |
| Range, Dishwasher, Refrigerator, Stainless Steel Appliance(s) | |
| Not in DB | |
| — | |
| — | |
| — |
Tax History
| Year | Property Taxes |
|---|---|
| 2009 | $2,779 |
| 2015 | $3,136 |
| 2024 | $3,907 |
Contact Agent
Nearby Similar Homes
623 Dekalb Avenue, Dekalb, Illinois 60115
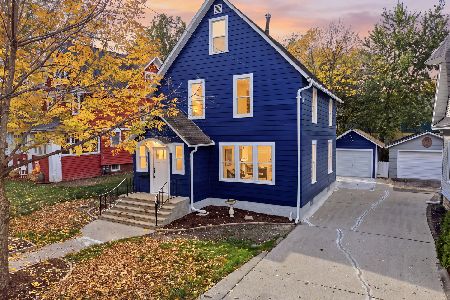
For Sale
$389,900
6 beds / 2.0 baths / 2,400 ft2
Single Family / Built: —
24
720 Dekalb Avenue, Sycamore, Illinois 60178
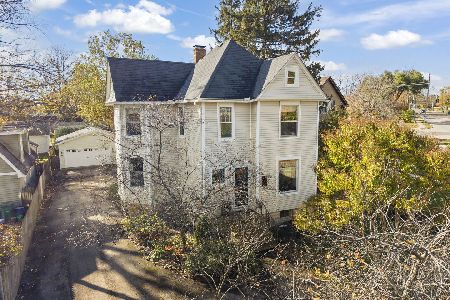
For Sale
$435,000
4 beds / 2.0 baths / 2,660 ft2
Single Family / Built: 1900
8
617 Edward Street, Sycamore, Illinois 60178
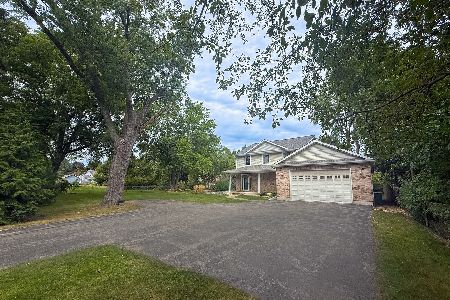
For Sale
$482,500
4 beds / 2.0 baths / 3,518 ft2
Single Family / Built: 2005
34
412 Elm Street, Sycamore, Illinois 60178
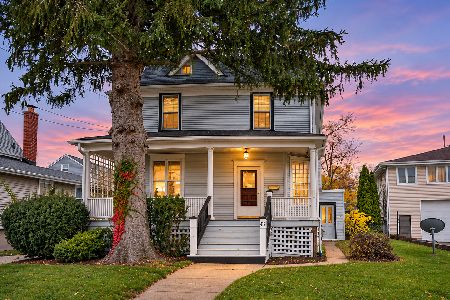
For Sale
$279,900
3 beds / 2.0 baths / 1,710 ft2
Single Family / Built: —
28
502 Charles Street, Sycamore, Illinois 60178
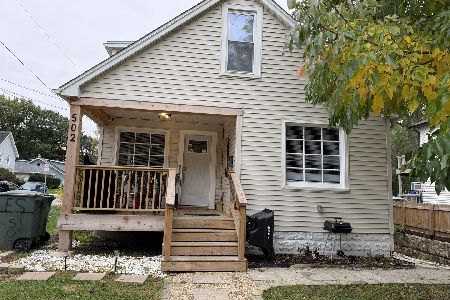
For Sale
$339,990
4 beds / 2.0 baths / 0 ft2
Single Family / Built: 1930
31
640 South Avenue, Sycamore, Illinois 60178
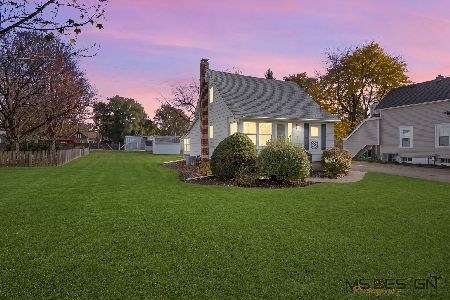
For Sale
$215,000
3 beds / 1.0 baths / 1,140 ft2
Single Family / Built: 1886
5
Nearby Sold Comparables
521 Center Avenue, Sycamore, Illinois 60178
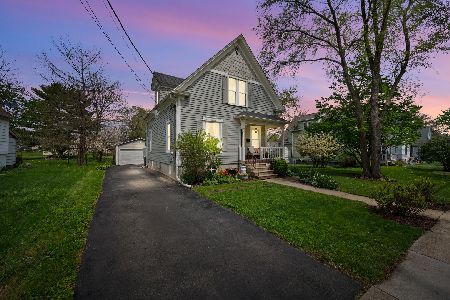
Sold
$235,000
3 beds / 1.0 baths / 981 ft2
Single Family / Built: 1902
934
521 Center Avenue, Sycamore, Illinois 60178

Sold
$169,000
2 beds / 1.0 baths / 0 ft2
Single Family / Built: 1902
6646
525 Center Avenue, Sycamore, Illinois 60178

Sold
$125,000
3 beds / 1.0 baths / 1,208 ft2
Single Family / Built: 1902
1560
525 Center Avenue, Sycamore, Illinois 60178
Sold
$119,500
3 beds / 1.0 baths / 1,208 ft2
Single Family / Built: 1902
4064
533 Center Avenue, Sycamore, Illinois 60178

Sold
$384,721
3 beds / 1.1 baths / 2,100 ft2
Single Family / Built: 1910
855
530 Center Avenue, Sycamore, Illinois 60178
Sold
$134,900
4 beds / 2.0 baths / 1,404 ft2
Single Family / Built: 1940
4024
Contact Agent
Listing Provided By
Baird & Warner
