

521 Highland Avenue, Woodstock, Illinois 60098
Sorry, we are updating photos, please update this page in 15 minutes
$148,000
|
Sold
|
|
| Status: | Closed |
| Sqft: | 1,053 |
| Cost/Sqft: | $147 |
| Beds: | 3 |
| Baths: | 2 |
| Year Built: | 1969 |
| Property Taxes: | $3,540 |
| Days On Market: | 3157 |
| Lot Size: | 0,00 |
Description
This cute and afordable home is bigger then it looks. Many updates to include a new roof, windows, siding, soffits and gutters in 2012, furnace is newer and a new deck in 2016. The owner has refinished the basement and basement bathroom, making a cozy rec room with an office that can be easily finished for an additional bedroom or game room. 3 nice sized bedrooms on the main with new laminate flooring in the living room and master bedroom. Plenty of storage here with the 2 car garage. Come and take a look.
Property Specifics
| Single Family | |
| — | |
| Ranch | |
| 1969 | |
| Full | |
| Vinyl Siding | |
| Asphalt | |
| — | |
| No | |
| — |
| Mc Henry | |
| — | |
| 0 / Not Applicable | |
| None | |
| Public | |
| Public Sewer | |
| Central Air | |
| Natural Gas, Forced Air | |
| 09889797 | |
| 1307289002 |
Property History
| DATE: | EVENT: | PRICE: | SOURCE: |
|---|---|---|---|
| 14 Jun, 2012 | Sold | $81,300 | MRED MLS |
| 25 Apr, 2012 | Under contract | $84,900 | MRED MLS |
| — | Last price change | $89,900 | MRED MLS |
| 16 Feb, 2012 | Listed for sale | $94,900 | MRED MLS |
| 31 May, 2018 | Sold | $148,000 | MRED MLS |
| 9 Apr, 2018 | Under contract | $154,900 | MRED MLS |
| 19 Mar, 2018 | Listed for sale | $154,900 | MRED MLS |
Sorry, we are updating photos, please update this page in 15 minutes
Room Specifics
All Bedroom Info:
Total Bedrooms: 4
Bedrooms Above Ground: 3
Bedrooms Below Ground: 1
Total Bedrooms: 4
Bedrooms Above Ground: 3
Bedrooms Below Ground: 1
Second Bedroom Info:
Dimensions: —
Location: —Dimensions: —
Floor Type: Carpet
Third Bedroom Info:
Dimensions: —
Location: —Dimensions: —
Floor Type: Carpet
Fourth Bedroom Info:
Dimensions: —
Location: —Dimensions: —
Floor Type: Carpet
Bathroom Info:
Full Bathrooms: 2
Partial Bathrooms: 0Full Bathrooms: 2
Bathroom Amenities: —
Bathroom in Basement: 1
Kitchen Info:
Dimensions: —
Location: —Dimensions: —
Floor Type: Ceramic Tile
Features: Eating Area-Table Space
Laundry Room Info:
Dimensions: —
Location: —Dimensions: —
Floor Type: Other
Living Room Info:
Dimensions: —
Location: —Dimensions: —
Floor Type: Wood Laminate
Additional Rooms Info:
Rooms: Recreation Room, Eating Area, Office
Basement: FullRooms: Recreation Room, Eating Area, Office
Other Specifics
| 2 | |
| Concrete Perimeter | |
| Garage | |
| — | |
| — | |
| — | |
| Porch | |
| — | |
| 50X120 | |
| Dormer | |
| None | |
| Wood Laminate Floors, First Floor Bedroom, First Floor Full Bath | |
| Range | |
| Not in DB | |
| Street Lights, Street Paved | |
| — | |
| — |
Tax History
| Year | Property Taxes |
|---|---|
| 2012 | $4,630 |
| 2018 | $3,540 |
Contact Agent
Nearby Similar Homes
817 Blakely Street, Woodstock, Illinois 60098

For Sale
$350,000
4 beds / 3.1 baths / 2,428 ft2
Single Family / Built: 1902
32
1120 Dean Street, Woodstock, Illinois 60098

For Sale
$349,900
5 beds / 2.1 baths / 2,133 ft2
Single Family / Built: 1966
44
688 South Street, Woodstock, Illinois 60098

For Sale
$950,000
4 beds / 3.2 baths / 3,794 ft2
Single Family / Built: 1898
46
257 Schryver Avenue, Woodstock, Illinois 60098

For Sale
$474,376
3 beds / 3.0 baths / 2,758 ft2
Single Family / Built: 2005
48
309 Chestnut Street, Woodstock, Illinois 60098

For Sale
$259,000
2 beds / 1.0 baths / 1,029 ft2
Single Family / Built: 1945
31
212 Tryon Street, Woodstock, Illinois 60098
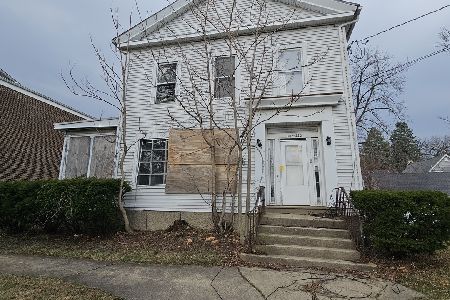
For Sale
$54,900
6 beds / 5.0 baths / 3,716 ft2
Single Family / Built: 1900
52
Nearby Sold Comparables
521 Highland Avenue, Woodstock, Illinois 60098

Sold
$84,900
3 beds / 2.0 baths / 1,053 ft2
Single Family / Built: 1969
5380
523 Highland Avenue, Woodstock, Illinois 60098
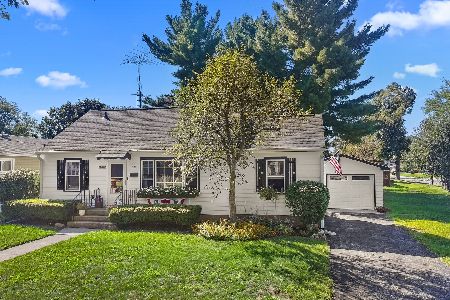
Sold
$250,000
3 beds / 2.0 baths / 912 ft2
Single Family / Built: 1940
56
523 Highland Avenue, Woodstock, Illinois 60098
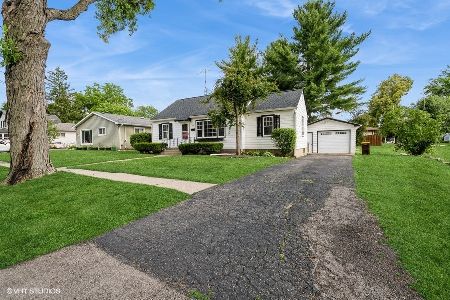
Sold
$215,000
3 beds / 2.0 baths / 912 ft2
Single Family / Built: 1940
499
523 Highland Avenue, Woodstock, Illinois 60098
Sold
$112,500
3 beds / 2.0 baths / 912 ft2
Single Family / Built: 1940
4124
517 Highland Avenue, Woodstock, Illinois 60098
Sold
$102,000
2 beds / 1.0 baths / 0 ft2
Single Family / Built: 1920
6703
517 Highland Avenue, Woodstock, Illinois 60098
Sold
$127,900
2 beds / 2.0 baths / 0 ft2
Single Family / Built: 1920
6356
Contact Agent
Listing Provided By
RE/MAX Plaza
