

523 Highland Avenue, Woodstock, Illinois 60098
Sorry, we are updating photos, please update this page in 15 minutes
$112,600
|
Sold
|
|
| Status: | Closed |
| Sqft: | 912 |
| Cost/Sqft: | $123 |
| Beds: | 3 |
| Baths: | 2 |
| Year Built: | 1940 |
| Property Taxes: | $3,420 |
| Days On Market: | 4124 |
| Lot Size: | 0,27 |
Description
Great NEW price! 3 bed ranch located on corner with fenced yard & 2 lots! Home features charming hardwood floors, built ins and remodeled bath. 3rd bedroom could be used as formal dining room. Newer roof, furnace & garage! New hot water heater. Basement is mostly finished with rec room, possible 4th bedroom and full bath!
Property Specifics
| Single Family | |
| — | |
| Ranch | |
| 1940 | |
| Full | |
| Frame | |
| Asphalt | |
| RANCH | |
| No | |
| 0.27 |
| Mc Henry | |
| — | |
| 0 / Not Applicable | |
| None | |
| Public | |
| Public Sewer | |
| None | |
| Natural Gas, Forced Air | |
| 08993849 | |
| 1307289001 |
Nearby Schools
| NAME: | DISTRICT: | DISTANCE: | |
|---|---|---|---|
|
Grade School
Dean Street Elementary School |
200 | — | |
|
Middle School
Creekside Middle School |
200 | Not in DB | |
|
High School
Woodstock High School |
200 | Not in DB | |
Property History
| DATE: | EVENT: | PRICE: | SOURCE: |
|---|---|---|---|
| 29 Jan, 2016 | Sold | $112,600 | MRED MLS |
| 18 Dec, 2015 | Under contract | $112,500 | MRED MLS |
| — | Last price change | $115,000 | MRED MLS |
| 26 Jul, 2015 | Listed for sale | $125,000 | MRED MLS |
| 28 Jul, 2025 | Sold | $227,000 | MRED MLS |
| 1 Jul, 2025 | Under contract | $215,000 | MRED MLS |
| 28 Jun, 2025 | Listed for sale | $215,000 | MRED MLS |
| 9 Oct, 2026 | Sold | $268,500 | MRED MLS |
| 21 Sep, 2026 | Under contract | $250,000 | MRED MLS |
| 14 Sep, 2026 | Listed for sale | $250,000 | MRED MLS |
Sorry, we are updating photos, please update this page in 15 minutes
Room Specifics
All Bedroom Info:
Total Bedrooms: 3
Bedrooms Above Ground: 3
Bedrooms Below Ground: 0
Total Bedrooms: 3
Bedrooms Above Ground: 3
Bedrooms Below Ground: 0
Second Bedroom Info:
Dimensions: —
Location: —Dimensions: —
Floor Type: Hardwood
Third Bedroom Info:
Dimensions: —
Location: —Dimensions: —
Floor Type: Hardwood
Bathroom Info:
Full Bathrooms: 2
Partial Bathrooms: 0Full Bathrooms: 2
Bathroom Amenities: —
Bathroom in Basement: 1
Kitchen Info:
Dimensions: —
Location: —Dimensions: —
Floor Type: Vinyl
Features: Eating Area-Table Space
Living Room Info:
Dimensions: —
Location: —Dimensions: —
Floor Type: Hardwood
Additional Rooms Info:
Rooms: Bonus Room, Recreation Room
Basement: FullRooms: Bonus Room, Recreation Room
Other Specifics
| 1 | |
| Concrete Perimeter | |
| Garage | |
| — | |
| — | |
| — | |
| Patio | |
| Corner Lot, Fenced Yard | |
| 100X120 | |
| — | |
| None | |
| Hardwood Floors, First Floor Bedroom | |
| Range, Refrigerator, Washer, Dryer | |
| Not in DB | |
| Sidewalks, Street Lights, Street Paved | |
| — | |
| — |
Tax History
| Year | Property Taxes |
|---|---|
| 2016 | $3,420 |
| 2025 | $4,373 |
| 2026 | $4,593 |
Contact Agent
Nearby Similar Homes
817 Blakely Street, Woodstock, Illinois 60098

For Sale
$350,000
4 beds / 3.1 baths / 2,428 ft2
Single Family / Built: 1902
32
1120 Dean Street, Woodstock, Illinois 60098

For Sale
$349,900
5 beds / 2.1 baths / 2,133 ft2
Single Family / Built: 1966
44
688 South Street, Woodstock, Illinois 60098

For Sale
$950,000
4 beds / 3.2 baths / 3,794 ft2
Single Family / Built: 1898
46
257 Schryver Avenue, Woodstock, Illinois 60098

For Sale
$474,376
3 beds / 3.0 baths / 2,758 ft2
Single Family / Built: 2005
48
309 Chestnut Street, Woodstock, Illinois 60098

For Sale
$259,000
2 beds / 1.0 baths / 1,029 ft2
Single Family / Built: 1945
31
212 Tryon Street, Woodstock, Illinois 60098
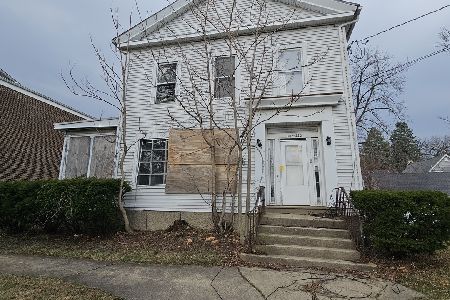
For Sale
$54,900
6 beds / 5.0 baths / 3,716 ft2
Single Family / Built: 1900
52
Nearby Sold Comparables
523 Highland Avenue, Woodstock, Illinois 60098
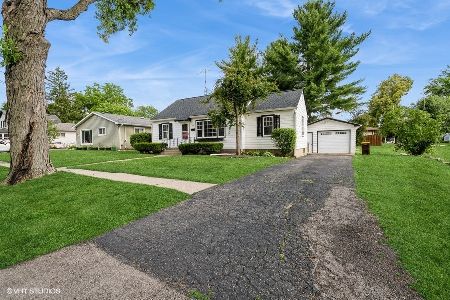
Sold
$215,000
3 beds / 2.0 baths / 912 ft2
Single Family / Built: 1940
499
523 Highland Avenue, Woodstock, Illinois 60098
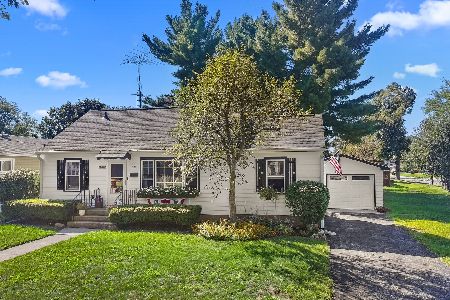
Sold
$250,000
3 beds / 2.0 baths / 912 ft2
Single Family / Built: 1940
56
521 Highland Avenue, Woodstock, Illinois 60098

Sold
$84,900
3 beds / 2.0 baths / 1,053 ft2
Single Family / Built: 1969
5380
521 Highland Avenue, Woodstock, Illinois 60098
Sold
$154,900
3 beds / 2.0 baths / 1,053 ft2
Single Family / Built: 1969
3157
1031 Blakely Street, Woodstock, Illinois 60098

Sold
$194,900
3 beds / 2.0 baths / 1,104 ft2
Single Family / Built: 1961
2342
552 Kimball Avenue, Woodstock, Illinois 60098
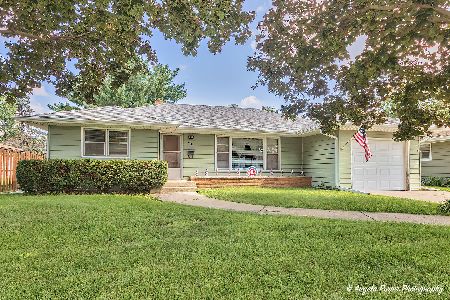
Sold
$278,000
3 beds / 2.0 baths / 1,274 ft2
Single Family / Built: 1955
837
Contact Agent
Listing Provided By
Berkshire Hathaway HomeServices Starck Real Estate
