

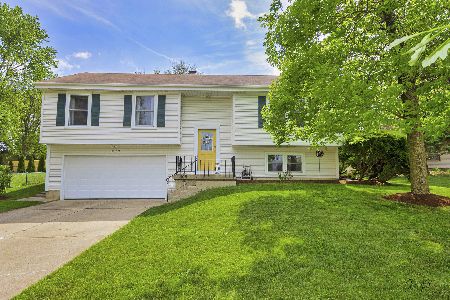
5213 Wellington Drive, Mchenry, Illinois 60050
Sorry, we are updating photos, please update this page in 15 minutes
$190,000
|
Sold
|
|
| Status: | Closed |
| Sqft: | 1,734 |
| Cost/Sqft: | $110 |
| Beds: | 4 |
| Baths: | 2 |
| Year Built: | 1978 |
| Property Taxes: | $5,621 |
| Days On Market: | 2533 |
| Lot Size: | 0,28 |
Description
Charming 4 Bedroom, 2 Bath home situated on a professionally landscaped home in McHenry! Lots of newer windows, siding, gutters, flooring in living room, family room , 3 season room & Bedrooms. Vaulted ceilings in Master bedroom and Family rooms. All bedrooms have spacious closets for storage. Six panel oak doors throughout home. The whole home has been recently neutrally painted inside ready for new owners. Beautiful 3 season room for relaxing and entertaining. Large fenced backyard with newer shed. Great home for growing family!
Property Specifics
| Single Family | |
| — | |
| Cape Cod | |
| 1978 | |
| None | |
| CAPE COD | |
| No | |
| 0.28 |
| Mc Henry | |
| — | |
| — / Not Applicable | |
| None | |
| Public | |
| Public Sewer | |
| 10553213 | |
| 0933484002 |
Nearby Schools
| NAME: | DISTRICT: | DISTANCE: | |
|---|---|---|---|
|
Grade School
Riverwood Elementary School |
15 | — | |
|
Middle School
Parkland Middle School |
15 | Not in DB | |
|
High School
Mchenry High School-west Campus |
156 | Not in DB | |
Property History
| DATE: | EVENT: | PRICE: | SOURCE: |
|---|---|---|---|
| 16 Apr, 2020 | Sold | $190,000 | MRED MLS |
| 18 Feb, 2020 | Under contract | $189,900 | MRED MLS |
| — | Last price change | $194,900 | MRED MLS |
| 21 Oct, 2019 | Listed for sale | $215,000 | MRED MLS |
Sorry, we are updating photos, please update this page in 15 minutes
Room Specifics
All Bedroom Info:
Total Bedrooms: 4
Bedrooms Above Ground: 4
Bedrooms Below Ground: 0
Total Bedrooms: 4
Bedrooms Above Ground: 4
Bedrooms Below Ground: 0
Second Bedroom Info:
Dimensions: —
Location: —Dimensions: —
Floor Type: Wood Laminate
Third Bedroom Info:
Dimensions: —
Location: —Dimensions: —
Floor Type: Wood Laminate
Fourth Bedroom Info:
Dimensions: —
Location: —Dimensions: —
Floor Type: Wood Laminate
Bathroom Info:
Full Bathrooms: 2
Partial Bathrooms: 0Full Bathrooms: 2
Bathroom Amenities: Separate Shower
Bathroom in Basement: 0
Additional Rooms Info:
Rooms: Eating Area
Basement: NoneRooms: Eating Area
Basement Description: Crawl
Other Specifics
| 2 | |
| Concrete Perimeter | |
| Concrete | |
| Porch, Screened Patio, Storms/Screens | |
| Fenced Yard | |
| 51X127X112X128 | |
| — | |
| None | |
| Vaulted/Cathedral Ceilings, Wood Laminate Floors, First Floor Laundry | |
| Range, Microwave, Dishwasher, Refrigerator, Washer, Dryer | |
| Not in DB | |
| — | |
| — | |
| — | |
| — |
Tax History
| Year | Property Taxes |
|---|---|
| 2020 | $5,621 |
Contact Agent
Nearby Similar Homes
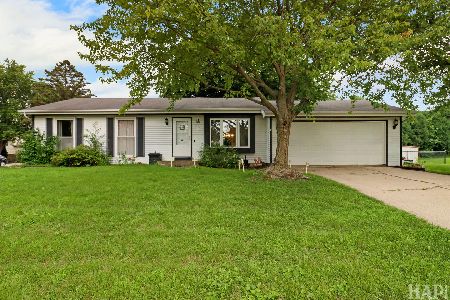
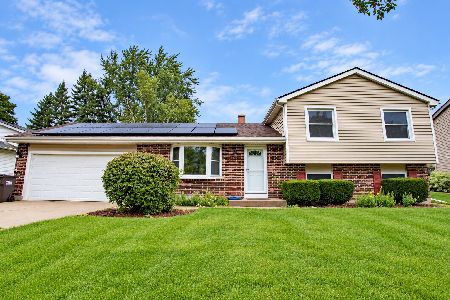
5014 Greenbrier Drive, Mchenry, Illinois 60050
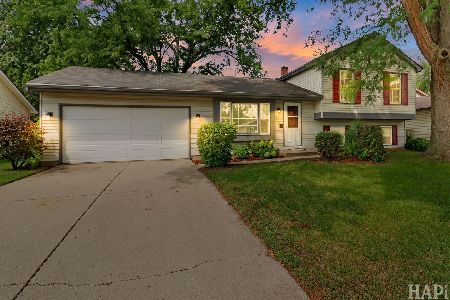
For Sale
$329,900
3 beds / 2.0 baths / 1,500 ft2
Single Family / Built: 1979
13
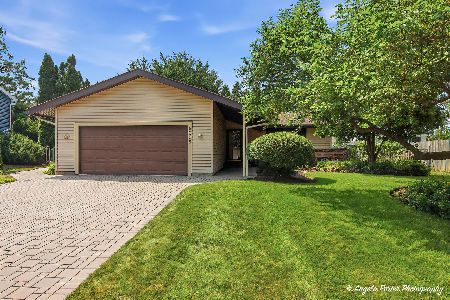
5401 Chasefield Circle, Mchenry, Illinois 60050
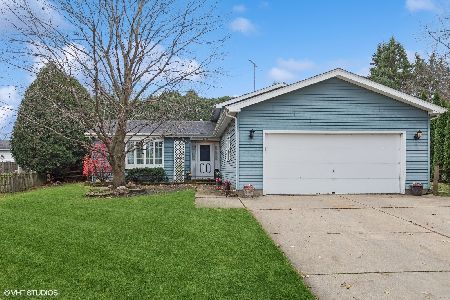
For Sale
$305,000
3 beds / 2.1 baths / 1,875 ft2
Single Family / Built: 1986
23
122 Creekside Trail, Mchenry, Illinois 60050
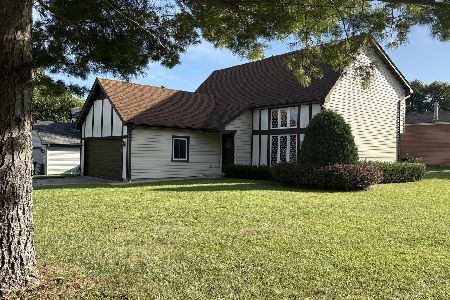
For Sale
$342,500
3 beds / 2.0 baths / 2,076 ft2
Single Family / Built: 1985
12
Nearby Sold Comparables

204 Augusta Drive, Mchenry, Illinois 60050
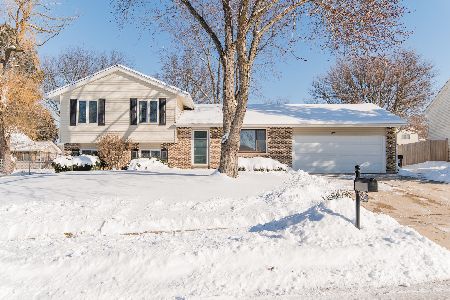
Sold
$265,000
3 beds / 2.0 baths / 1,899 ft2
Single Family / Built: 1978
1338
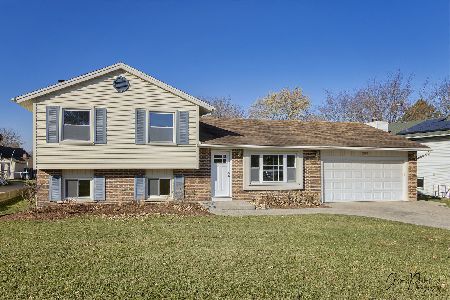
202 Augusta Drive, Mchenry, Illinois 60050

Sold
$164,900
3 beds / 2.0 baths / 1,120 ft2
Single Family / Built: 1979
3880
Contact Agent
Listing Provided By
Berkshire Hathaway HomeServices Starck Real Estate
