

5237 Schubert Avenue, Belmont Cragin, Chicago, Illinois 60639


$475,000
|
Sold
|
|
| Status: | Closed |
| Sqft: | 1,996 |
| Cost/Sqft: | $225 |
| Beds: | 3 |
| Baths: | 3 |
| Year Built: | 1925 |
| Property Taxes: | $3,124 |
| Days On Market: | 835 |
| Lot Size: | 0,00 |
Description
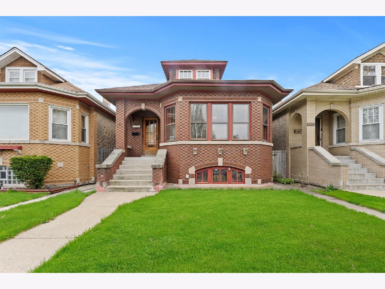
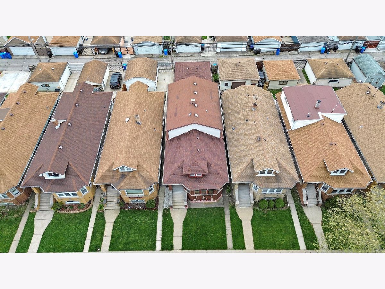
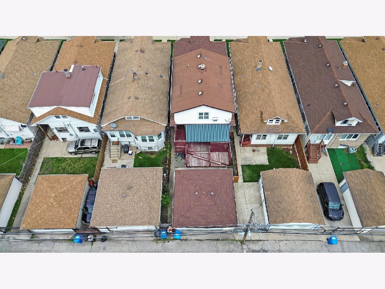
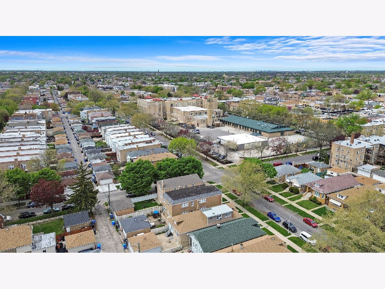
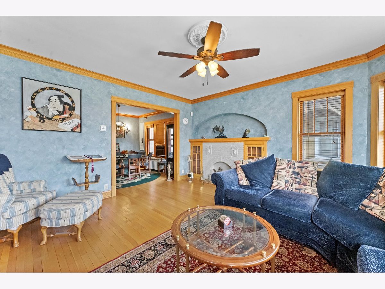
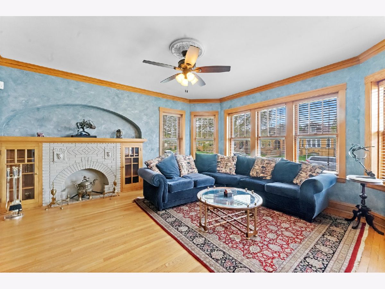
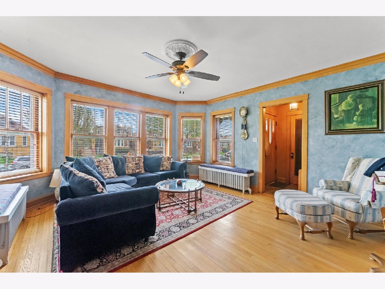
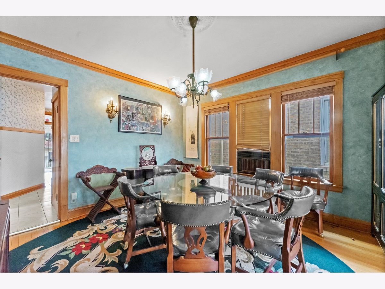
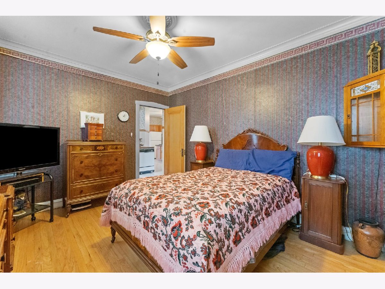
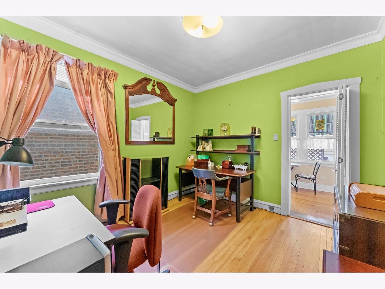
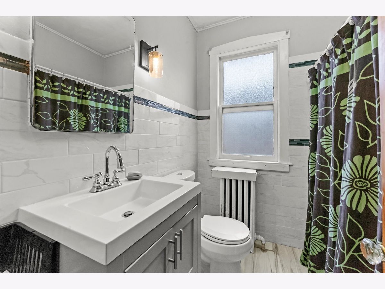
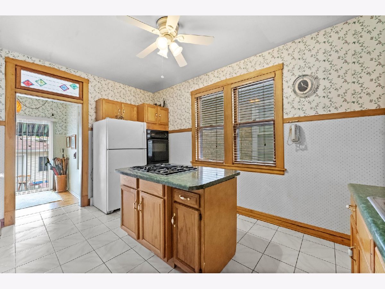
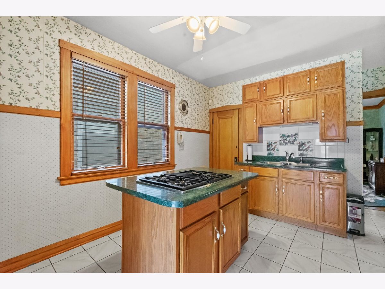
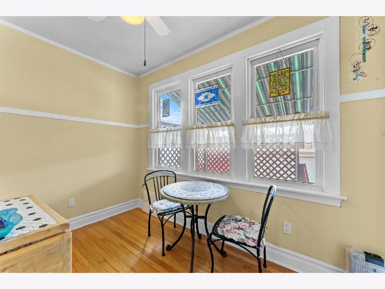
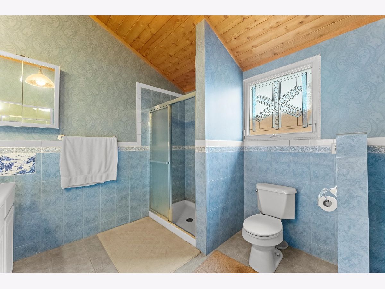
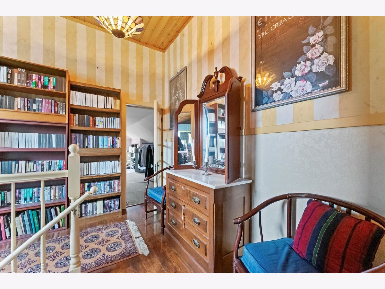
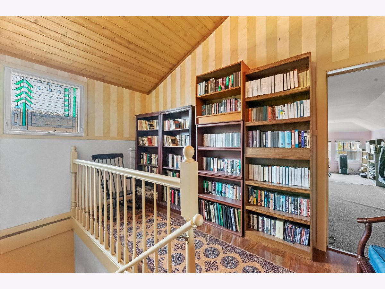
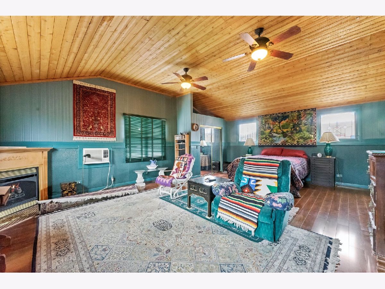
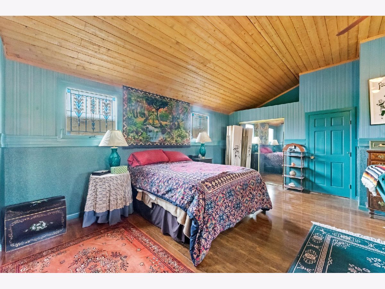
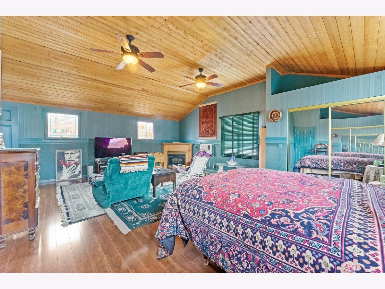
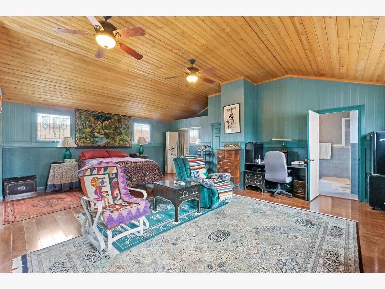
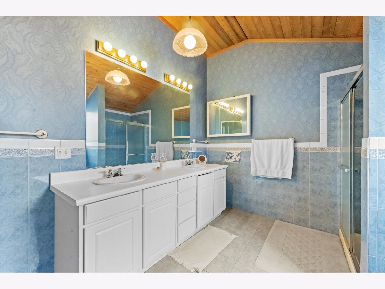
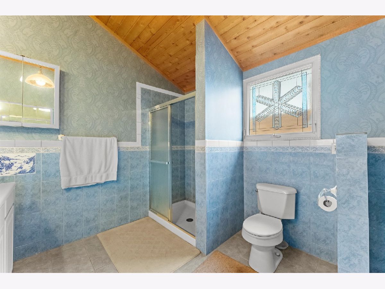
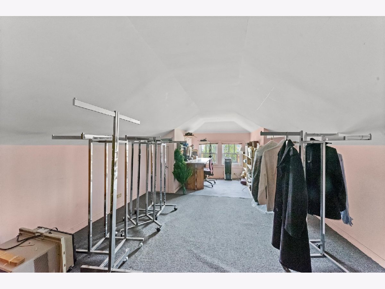
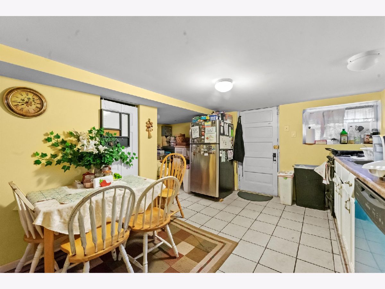
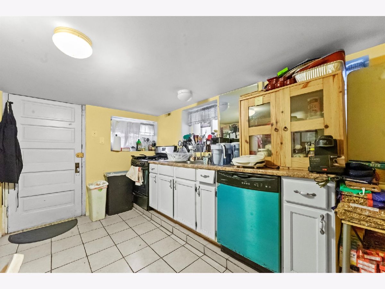
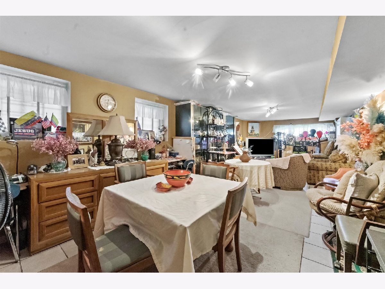
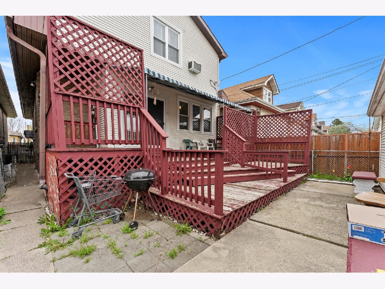
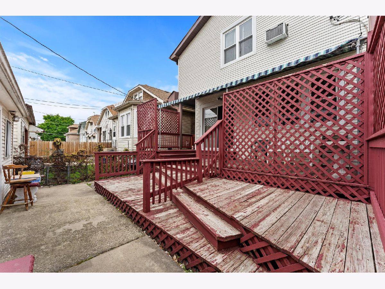
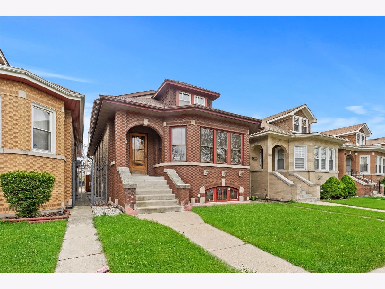
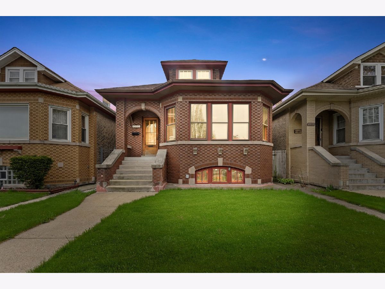
Proud to present this stunning and oversized brick bungalow! This Belmont Cragin property has been well loved with its vintage charm perfectly preserved. Original hardwoods throughout, original (never painted) trim, molding, built-ins and doors throughout the home...not to mention the decorative fireplace in the living room...which is a true work of art. Main level offers two large bedrooms and a full, renovated bathroom. The large kitchen features a built-in sprice rack, walk in pantry, built-in stove top into the island and leads nicely to the breakfast area on the back porch. The second level is a show stopper! The dormer has resulted in a mammoth primary suite featuring extremely tall ceilings and a huge primary bathroom with double sinks. Enjoy even more space and storage in the craft room, just beyond the library. You can convert that to a 4th bedroom or use as additional rec space. If you are looking for a spacious home for related living, this would work nicely. The full, finished basement serves as a separate apartment with second kitchen, bedroom and full bathroom. Backyard offers a nice sized deck and 2 car garage. Close to schools, parks, shopping, an restaurants! You have to see this beautiful property to appreciate the space and details throughout.
Property Specifics
| Single Family | |
| — | |
| — | |
| 1925 | |
| — | |
| — | |
| No | |
| — |
| Cook | |
| — | |
| — / Not Applicable | |
| — | |
| — | |
| — | |
| 12039074 | |
| 13283110080000 |
Property History
| DATE: | EVENT: | PRICE: | SOURCE: |
|---|---|---|---|
| 28 Jun, 2024 | Sold | $475,000 | MRED MLS |
| 8 May, 2024 | Under contract | $449,900 | MRED MLS |
| 26 Apr, 2024 | Listed for sale | $449,900 | MRED MLS |
Room Specifics
Total Bedrooms: 3
Bedrooms Above Ground: 3
Bedrooms Below Ground: 0
Dimensions: —
Floor Type: —
Dimensions: —
Floor Type: —
Full Bathrooms: 3
Bathroom Amenities: Separate Shower,Double Sink
Bathroom in Basement: 1
Rooms: —
Basement Description: Finished
Other Specifics
| 2 | |
| — | |
| — | |
| — | |
| — | |
| 30X124 | |
| Dormer,Finished,Full | |
| — | |
| — | |
| — | |
| Not in DB | |
| — | |
| — | |
| — | |
| — |
Tax History
| Year | Property Taxes |
|---|---|
| 2024 | $3,124 |
Contact Agent
Nearby Similar Homes

Nearby Sold Comparables

Contact Agent
Listing Provided By
Coldwell Banker Stratford Place
