

524 9th Avenue, La Grange, Illinois 60525


$540,000
|
Sold
|
|
| Status: | Closed |
| Sqft: | 2,058 |
| Cost/Sqft: | $272 |
| Beds: | 4 |
| Baths: | 2 |
| Year Built: | 1957 |
| Property Taxes: | $8,578 |
| Days On Market: | 192 |
| Lot Size: | 0,00 |
Description
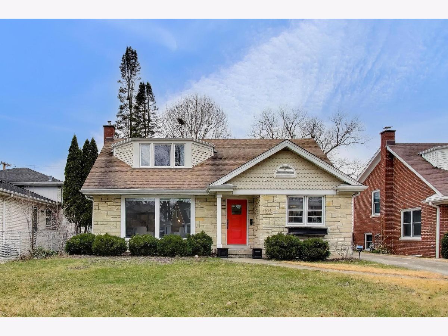
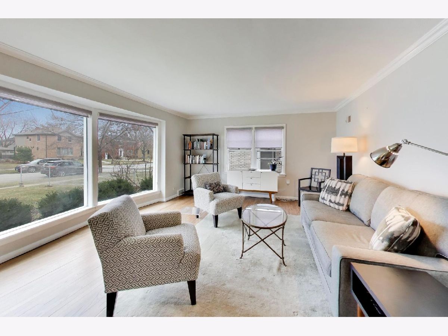

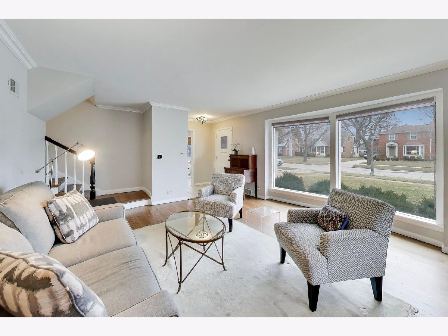
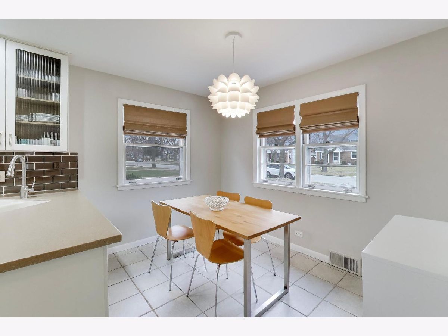
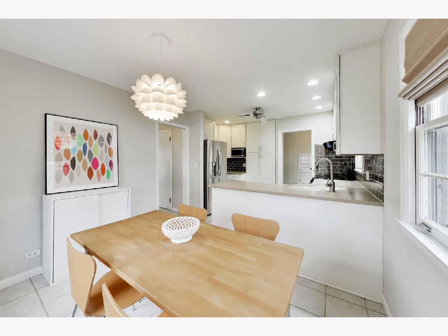
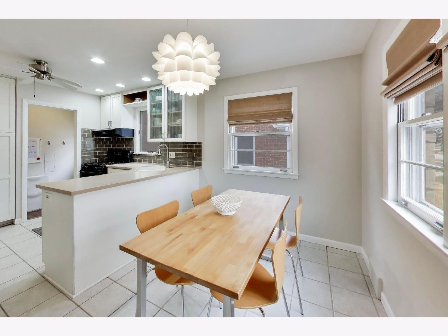
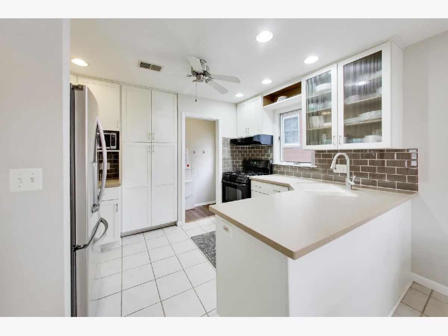
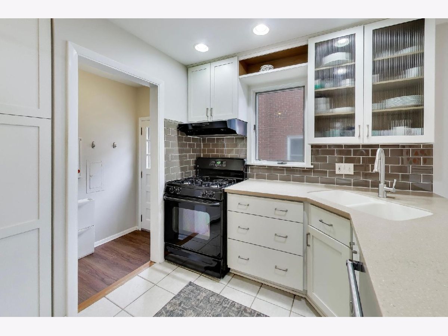
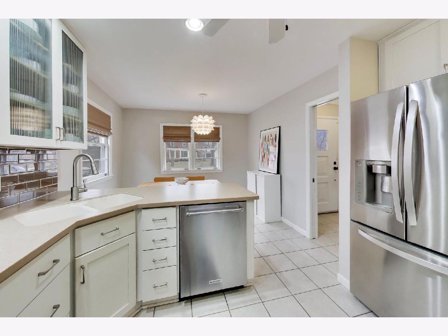
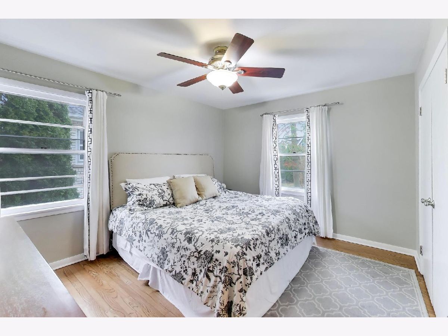
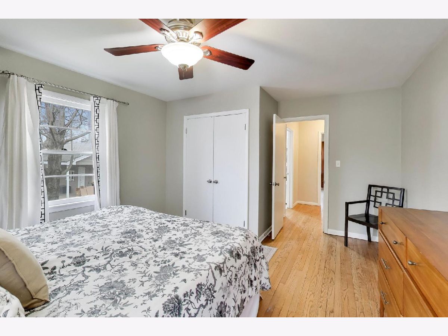
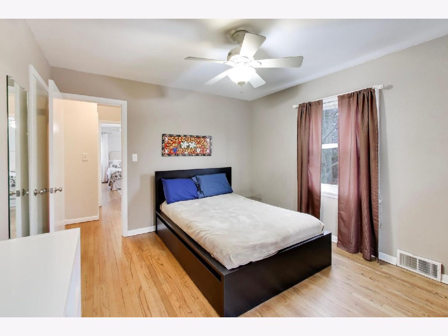
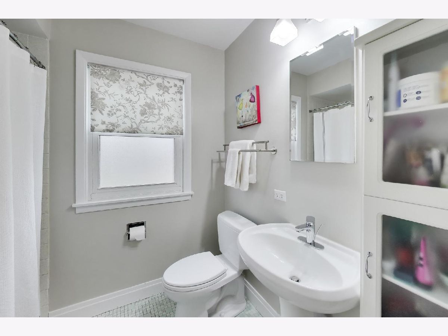
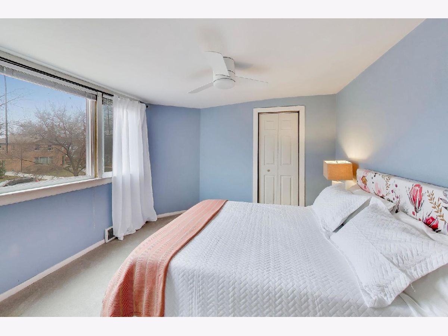
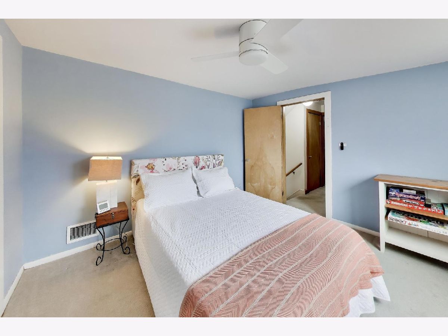
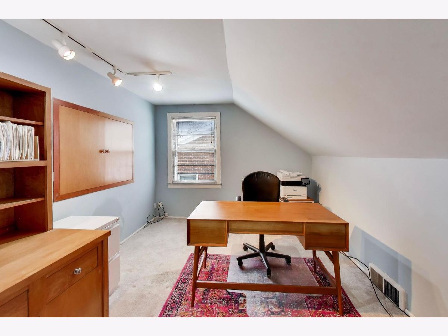
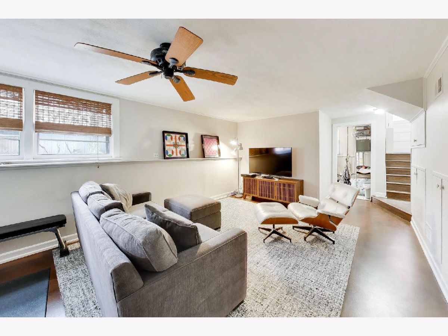
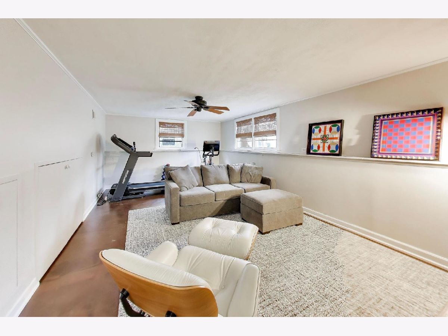
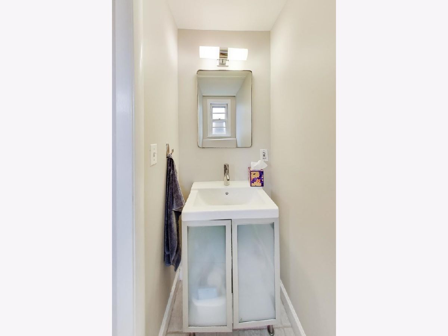
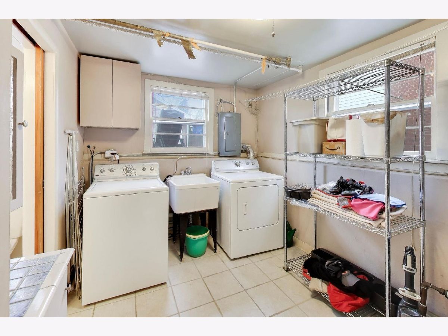
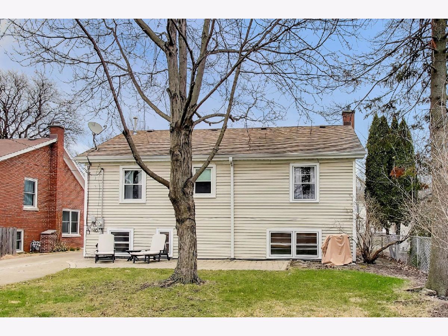
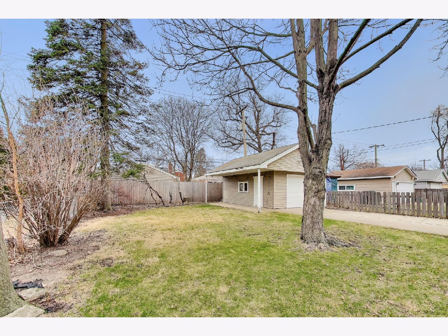
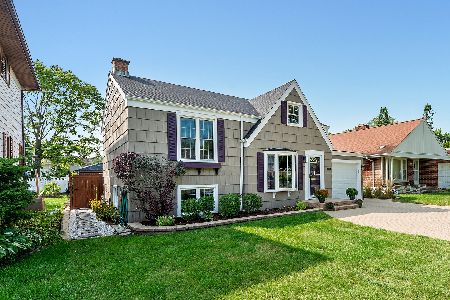
Charm abounds in this terrific home! Welcome to this beautiful 4-bedroom, 1.5-bath house nestled in one of LaGrange's most desirable neighborhoods. This home offers the perfect blend of convenience and community. Step inside and find hardwood floors, a stylishly renovated kitchen and terrific floor plan. The large sunlit living room could also accommodate a dining area if one chose, the beautiful eat in kitchen has white cabinets, subway tile backsplash and ss appliances. Two well-sized bedrooms and a full bath are conveniently located on just a half flight of steps from the main level, with 2 additional bedrooms on the next half flight up. The primary bedroom can accommodate a king-size bed and has a professionally organized closet. The spacious finished basement includes a huge family room, offering space to relax and exercise. Additionally, there's a half bath and laundry room with tons of storage on this level. Enjoy the outdoors in your large yard with paver patio, perfect for gatherings or relaxing. Don't miss your chance to own terrific home, just steps away from Sedgwick Park and blocks from highly rated Seventh Avenue Elementary. Walkable to both downtown La Grange and the Metra, this lovely home is in an ideal location in one of the area's most sought-after neighborhoods.
Property Specifics
| Single Family | |
| — | |
| — | |
| 1957 | |
| — | |
| — | |
| No | |
| — |
| Cook | |
| — | |
| — / Not Applicable | |
| — | |
| — | |
| — | |
| 12586172 | |
| 18092030180000 |
Nearby Schools
| NAME: | DISTRICT: | DISTANCE: | |
|---|---|---|---|
|
Grade School
Seventh Ave Elementary School |
105 | — | |
|
High School
Lyons Twp High School |
204 | Not in DB | |
Property History
| DATE: | EVENT: | PRICE: | SOURCE: |
|---|---|---|---|
| 24 Apr, 2026 | Sold | $540,000 | MRED MLS |
| 22 Mar, 2026 | Under contract | $560,000 | MRED MLS |
| 12 Mar, 2026 | Listed for sale | $560,000 | MRED MLS |
Room Specifics
Total Bedrooms: 4
Bedrooms Above Ground: 4
Bedrooms Below Ground: 0
Dimensions: —
Floor Type: —
Dimensions: —
Floor Type: —
Dimensions: —
Floor Type: —
Full Bathrooms: 2
Bathroom Amenities: —
Bathroom in Basement: 1
Rooms: —
Basement Description: —
Other Specifics
| 1.5 | |
| — | |
| — | |
| — | |
| — | |
| 6700 | |
| — | |
| — | |
| — | |
| — | |
| Not in DB | |
| — | |
| — | |
| — | |
| — |
Tax History
| Year | Property Taxes |
|---|---|
| 2026 | $8,578 |
Contact Agent
Nearby Similar Homes


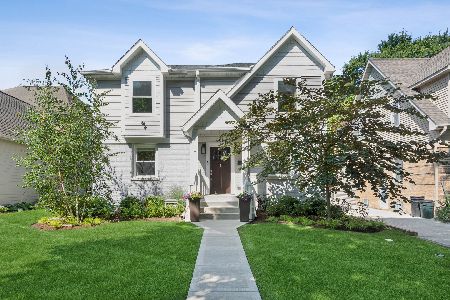


Nearby Sold Comparables
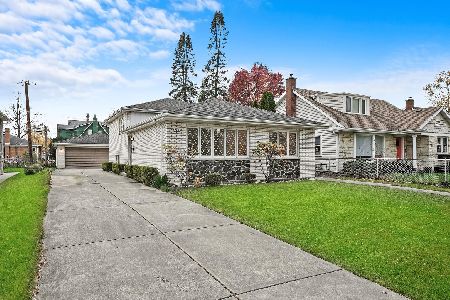
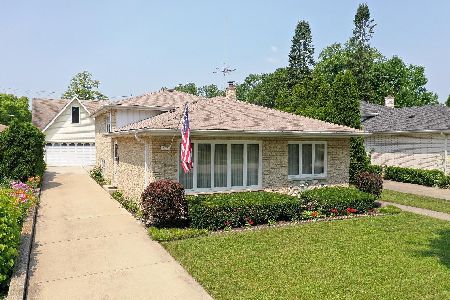

Contact Agent
Listing Provided By
@properties Christie's International Real Estate
