

524 Center Street, Sandwich, Illinois 60548
Sorry, we are updating photos, please update this page in 15 minutes
$231,000
|
Sold
|
|
| Status: | Closed |
| Sqft: | 2,256 |
| Cost/Sqft: | $106 |
| Beds: | 4 |
| Baths: | 3 |
| Year Built: | 1900 |
| Property Taxes: | $5,269 |
| Days On Market: | 3168 |
| Lot Size: | 1,03 |
Description
Best of both world's with this turn of the century 4 bedroom, 3 bath victorian beauty! All this situated on a 1 acre lot right in the heart of town! Updates include custom acorn cabinetry, quarts countertops, windows, siding and roof. Hardwood flooring throughout. Two full sets of pocket doors that open and shut. Stained glass window. Huge 2nd floor laundry room. Nice deck off backside of home with hot tub for those fun summer parties. Amazing 28X44 three car garage that has upper level apartment capability and an additional finished room with half bath for nail salon, hair studio etc. Building has its own sewer, water, furnace and a/c. Owners have taken great care of this home and it won't last long!!
Property Specifics
| Single Family | |
| — | |
| Victorian | |
| 1900 | |
| Full | |
| Vinyl Siding | |
| — | |
| — | |
| No | |
| 1.03 |
| De Kalb | |
| — | |
| 0 / Not Applicable | |
| None | |
| Public | |
| Public Sewer | |
| Central Air | |
| Natural Gas | |
| 09884769 | |
| 1935201007 |
Property History
| DATE: | EVENT: | PRICE: | SOURCE: |
|---|---|---|---|
| 18 May, 2018 | Sold | $231,000 | MRED MLS |
| 16 Apr, 2018 | Under contract | $239,900 | MRED MLS |
| 15 Mar, 2018 | Listed for sale | $239,900 | MRED MLS |
Sorry, we are updating photos, please update this page in 15 minutes
Room Specifics
All Bedroom Info:
Total Bedrooms: 4
Bedrooms Above Ground: 4
Bedrooms Below Ground: 0
Total Bedrooms: 4
Bedrooms Above Ground: 4
Bedrooms Below Ground: 0
Second Bedroom Info:
Dimensions: —
Location: —Dimensions: —
Floor Type: Hardwood
Third Bedroom Info:
Dimensions: —
Location: —Dimensions: —
Floor Type: Hardwood
Fourth Bedroom Info:
Dimensions: —
Location: —Dimensions: —
Floor Type: Hardwood
Bathroom Info:
Full Bathrooms: 3
Partial Bathrooms: 0Full Bathrooms: 3
Bathroom Amenities: —
Bathroom in Basement: 0
Dining Room Info:
Dimensions: —
Location: —Dimensions: —
Floor Type: Hardwood
Kitchen Info:
Dimensions: —
Location: —Dimensions: —
Floor Type: Hardwood
Features: Eating Area-Breakfast Bar, Pantry-Closet
Laundry Room Info:
Dimensions: —
Location: —Dimensions: —
Floor Type: Wood Laminate
Living Room Info:
Dimensions: —
Location: —Dimensions: —
Floor Type: Hardwood
Family Room Info:
Dimensions: —
Location: —Dimensions: —
Floor Type: Hardwood
Additional Rooms Info:
Rooms: No additional rooms
Basement: FullRooms: No additional rooms
Other Specifics
| 3 | |
| — | |
| Garage | |
| — | |
| — | |
| — | |
| Deck, Hot Tub | |
| — | |
| 80X500 | |
| — | |
| Full | |
| Hardwood Floors, Wood Laminate Floors, First Floor Bedroom, Second Floor Laundry, First Floor Full Bath | |
| Range, Dishwasher, Refrigerator, Washer, Dryer | |
| Not in DB | |
| — | |
| — | |
| — |
Tax History
| Year | Property Taxes |
|---|---|
| 2018 | $5,269 |
Contact Agent
Nearby Similar Homes
627 1st. Street, Sandwich, Illinois 60548
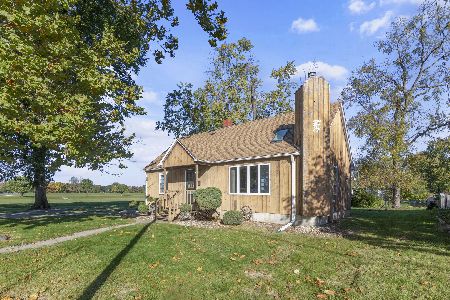
For Sale
$209,900
3 beds / 1.0 baths / 1,185 ft2
Single Family / Built: —
25
609 3rd Street, Sandwich, Illinois 60548
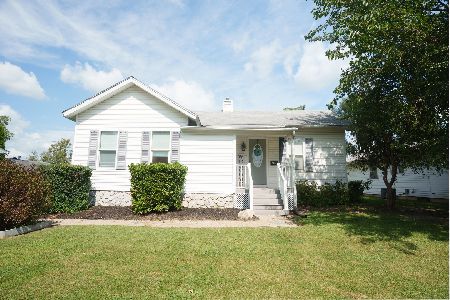
For Sale
$250,000
2 beds / 1.0 baths / 0 ft2
Single Family / Built: —
62
224 3rd Street, Sandwich, Illinois 60548
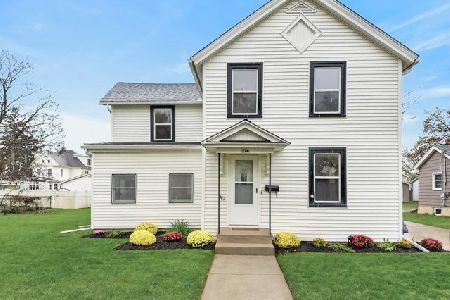
For Sale
$324,900
4 beds / 2.0 baths / 0 ft2
Single Family / Built: 1900
0
213 Main Street, Sandwich, Illinois 60548

For Sale
$289,000
4 beds / 2.1 baths / 2,600 ft2
Single Family / Built: 1900
96
Nearby Sold Comparables
602 Center Street, Sandwich, Illinois 60548

Sold
$159,900
3 beds / 1.0 baths / 1,600 ft2
Single Family / Built: —
2553
610 West Street, Sandwich, Illinois 60548

Sold
$175,000
2 beds / 1.0 baths / 1,050 ft2
Single Family / Built: 1953
2000
428 Center Street, Sandwich, Illinois 60548
Sold
$189,900
3 beds / 2.0 baths / 0 ft2
Single Family / Built: 1938
2756
20 Joles Street, Sandwich, Illinois 60548
Sold
$115,000
2 beds / 2.0 baths / 1,500 ft2
Single Family / Built: 1925
4851
611 Center Street, Sandwich, Illinois 60548
Sold
$62,900
3 beds / 1.0 baths / 912 ft2
Single Family / Built: 1950
4881
Contact Agent
Listing Provided By
Coldwell Banker The Real Estate Group
