

533 Western Drive, North Aurora, Illinois 60542
Subdivision > Remington Landing
Sorry, we are updating photos, please update this page in 15 minutes
$340,000
|
Sold
|
|
| Status: | Closed |
| Sqft: | 2,867 |
| Cost/Sqft: | $131 |
| Beds: | 4 |
| Baths: | 3 |
| Year Built: | 2005 |
| Property Taxes: | $7,308 |
| Days On Market: | 6794 |
| Lot Size: | 0,00 |
Description
FULL WALK-OUT BASEMENT & 3-CAR GARAGE. 2-STORY FAM RM W/FIREPLACE. 9ft CEILINGS. HARDWOOD FLRS. SPLIT STAIRCASE DESIGN TO BRIDGE OVERLOOKING THE FAMILY RM. GOURMET KIT W/SS APPLIANCES & QUARTZ COUNTERTOPS. NEUTRAL DECORE. HUGE YARD IS PROFESSIONALLY LANDSCAPED. LUXURY MSTR BEDROOM & BATH + VAULTED CEILING.
Property Specifics
| Single Family | |
| — | |
| — | |
| 2005 | |
| Full, Walkout | |
| Aluminum/Vinyl/Steel Siding, Brick | |
| Asphalt | |
| — | |
| No | |
| 0 |
| Kane | |
| Remington Landing | |
| 36 / Monthly | |
| Insurance | |
| Public | |
| Public Sewer | |
| Central Air | |
| Natural Gas | |
| 06852053 | |
| 1136352004 |
Nearby Schools
| NAME: | DISTRICT: | DISTANCE: | |
|---|---|---|---|
|
High School
West Aurora High School |
129 | Not in DB | |
Property History
| DATE: | EVENT: | PRICE: | SOURCE: |
|---|---|---|---|
| 10 Jan, 2007 | Sold | $399,600 | MRED MLS |
| 13 Dec, 2006 | Under contract | $399,900 | MRED MLS |
| 19 Nov, 2006 | Listed for sale | $399,900 | MRED MLS |
| 7 Jul, 2008 | Sold | $340,000 | MRED MLS |
| 17 Jun, 2008 | Under contract | $375,000 | MRED MLS |
| 4 Apr, 2008 | Listed for sale | $375,000 | MRED MLS |
| 10 Mar, 2022 | Sold | $533,000 | MRED MLS |
| 5 Feb, 2022 | Under contract | $525,000 | MRED MLS |
| 4 Feb, 2022 | Listed for sale | $525,000 | MRED MLS |
| 9 Jul, 2024 | Sold | $575,000 | MRED MLS |
| 30 May, 2024 | Under contract | $579,900 | MRED MLS |
| 17 May, 2024 | Listed for sale | $579,900 | MRED MLS |
Sorry, we are updating photos, please update this page in 15 minutes
Room Specifics
All Bedroom Info:
Total Bedrooms: 4
Bedrooms Above Ground: 4
Bedrooms Below Ground: 0
Total Bedrooms: 4
Bedrooms Above Ground: 4
Bedrooms Below Ground: 0
Second Bedroom Info:
Dimensions: —
Location: —Dimensions: —
Floor Type: Carpet
Third Bedroom Info:
Dimensions: —
Location: —Dimensions: —
Floor Type: Carpet
Fourth Bedroom Info:
Dimensions: —
Location: —Dimensions: —
Floor Type: Carpet
Bathroom Info:
Full Bathrooms: 3
Partial Bathrooms: 1Full Bathrooms: 3
Bathroom Amenities: —
Bathroom in Basement: 0
Dining Room Info:
Dimensions: —
Location: —Dimensions: —
Floor Type: Carpet
Kitchen Info:
Dimensions: —
Location: —Dimensions: —
Floor Type: Hardwood
Features: Eating Area-Breakfast Bar, Eating Area-Table Space, Pantry-Closet
Living Room Info:
Dimensions: —
Location: —Dimensions: —
Floor Type: Carpet
Family Room Info:
Dimensions: —
Location: —Dimensions: —
Floor Type: Hardwood
Additional Rooms Info:
Rooms: Breakfast Room, Den
Basement: Full, WalkoutRooms: Breakfast Room, Den
Other Specifics
| 3 | |
| Concrete Perimeter | |
| Garage | |
| — | |
| — | |
| — | |
| Deck | |
| Fenced Yard | |
| 81X172 | |
| Full | |
| Full | |
| Vaulted/Cathedral Ceilings | |
| Range, Microwave, Dishwasher, Refrigerator, Washer, Dryer | |
| Not in DB | |
| Sidewalks, Street Lights | |
| — | |
| — |
Tax History
| Year | Property Taxes |
|---|---|
| 2008 | $7,308 |
| 2022 | $8,565 |
| 2024 | $8,795 |
Contact Agent
Nearby Similar Homes
318 Lake Run Lane, North Aurora, Illinois 60542

For Sale
$685,000
3 beds / 3.1 baths / 2,656 ft2
Single Family / Built: 2016
5
711 Jorstad Drive, North Aurora, Illinois 60542

For Sale
$699,900
4 beds / 3.1 baths / 2,944 ft2
Single Family / Built: 2005
55
Nearby Sold Comparables
533 Western Drive, North Aurora, Illinois 60542

Sold
$399,900
4 beds / 2.1 baths / 2,800 ft2
Single Family / Built: 2005
7296
533 Western Drive, North Aurora, Illinois 60542
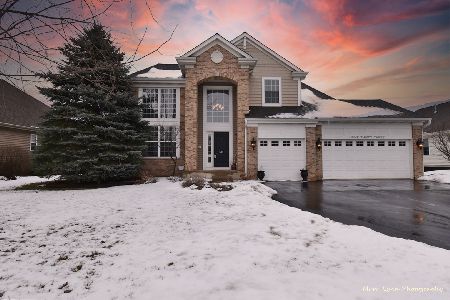
Sold
$525,000
4 beds / 3.1 baths / 3,876 ft2
Single Family / Built: 2005
1740
533 Western Drive, North Aurora, Illinois 60542

Sold
$579,900
4 beds / 3.1 baths / 2,865 ft2
Single Family / Built: 2005
907
517 Western Drive, North Aurora, Illinois 60542
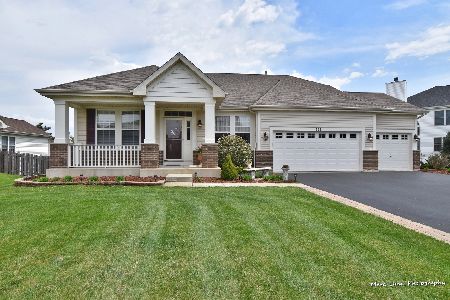
Sold
$369,900
3 beds / 2.0 baths / 2,272 ft2
Single Family / Built: 2008
2378
549 Western Drive, North Aurora, Illinois 60542
Sold
$354,900
4 beds / 2.1 baths / 3,150 ft2
Single Family / Built: 2005
4205
Contact Agent
Listing Provided By
Coldwell Banker Residential
