

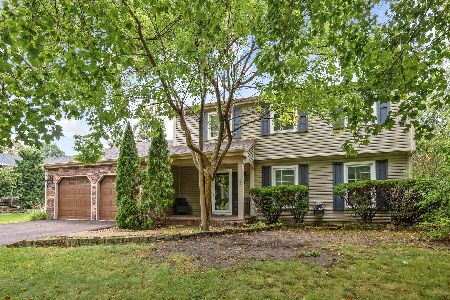
526 Viking Drive, Batavia, Illinois 60510
Subdivision > Breton Manor
Sorry, we are updating photos, please update this page in 15 minutes
$278,000
|
Sold
|
|
| Status: | Closed |
| Sqft: | 1,924 |
| Cost/Sqft: | $151 |
| Beds: | 3 |
| Baths: | 2 |
| Year Built: | 1990 |
| Property Taxes: | $7,295 |
| Days On Market: | 4772 |
| Lot Size: | 0,00 |
Description
STUNNING SETTING! GREAT WOODED LOT AND IT'S NEXT TO A PARK, YET PRIVATE!SOARING CEILINGS & SKYLIGHTS!UPSTAIRS LOFT/FAMILY RM OVERLOOKS IT ALL.2-STY LIVING RM WITH F/P FRAMED BY ATRIUM DOORS THAT LEAD TO EXPANSIVE DECK.KITCHEN W/B-FAST BAR, BLK APPLCS & BIG PANTRY.BASEMENT W/OFFICE & TONS OF STORAGE.MASTER SUITE W/GORGEOUS UPDATED BATH.AMAZING PRIVATE YARD!CONVENIENT LOCATION, MINUTES FROM I-88 AND SHOPPING!
Property Specifics
| Single Family | |
| — | |
| Contemporary | |
| 1990 | |
| Partial | |
| Aluminum Siding | |
| — | |
| — | |
| No | |
| 0 |
| Kane | |
| Breton Manor | |
| 0 / Not Applicable | |
| None | |
| Public | |
| Public Sewer | |
| Central Air | |
| Natural Gas, Forced Air | |
| 08457221 | |
| 1223401020 |
Nearby Schools
| NAME: | DISTRICT: | DISTANCE: | |
|---|---|---|---|
|
High School
Batavia Sr High School |
101 | Not in DB | |
Property History
| DATE: | EVENT: | PRICE: | SOURCE: |
|---|---|---|---|
| 25 Sep, 2009 | Sold | $277,000 | MRED MLS |
| 24 Aug, 2009 | Under contract | $285,000 | MRED MLS |
| — | Last price change | $290,000 | MRED MLS |
| 18 Jun, 2009 | Listed for sale | $300,000 | MRED MLS |
| 10 Dec, 2013 | Sold | $278,000 | MRED MLS |
| 17 Oct, 2013 | Under contract | $289,900 | MRED MLS |
| 1 Oct, 2013 | Listed for sale | $289,900 | MRED MLS |
Sorry, we are updating photos, please update this page in 15 minutes
Room Specifics
All Bedroom Info:
Total Bedrooms: 3
Bedrooms Above Ground: 3
Bedrooms Below Ground: 0
Total Bedrooms: 3
Bedrooms Above Ground: 3
Bedrooms Below Ground: 0
Second Bedroom Info:
Dimensions: —
Location: —Dimensions: —
Floor Type: Carpet
Third Bedroom Info:
Dimensions: —
Location: —Dimensions: —
Floor Type: Carpet
Bathroom Info:
Full Bathrooms: 2
Partial Bathrooms: 0Full Bathrooms: 2
Bathroom Amenities: Whirlpool, Separate Shower, Double Sink
Bathroom in Basement: 0
Dining Room Info:
Dimensions: —
Location: —Dimensions: —
Floor Type: Wood Laminate
Kitchen Info:
Dimensions: —
Location: —Dimensions: —
Floor Type: Wood Laminate
Features: Eating Area-Breakfast Bar, Eating Area-Table Space, Pantry-Closet
Living Room Info:
Dimensions: —
Location: —Dimensions: —
Floor Type: Wood Laminate
Family Room Info:
Dimensions: —
Location: —Dimensions: —
Floor Type: Carpet
Additional Rooms Info:
Rooms: Office
Basement: PartialRooms: Office
Other Specifics
| 2 | |
| Concrete Perimeter | |
| Garage | |
| — | |
| — | |
| — | |
| Deck | |
| Forest Preserve Adjacent, Park Adjacent, Wooded | |
| 81X130 | |
| — | |
| Full | |
| Vaulted/Cathedral Ceilings, Skylight(s), Wood Laminate Floors, First Floor Bedroom, First Floor Laundry, First Floor Full Bath | |
| Range, Microwave, Dishwasher, Refrigerator, Disposal | |
| Not in DB | |
| Sidewalks, Street Paved | |
| — | |
| Wood Burning, Gas Log |
Tax History
| Year | Property Taxes |
|---|---|
| 2009 | $6,167 |
| 2013 | $7,295 |
Contact Agent
Nearby Similar Homes
275 Stafney Drive, Batavia, Illinois 60510
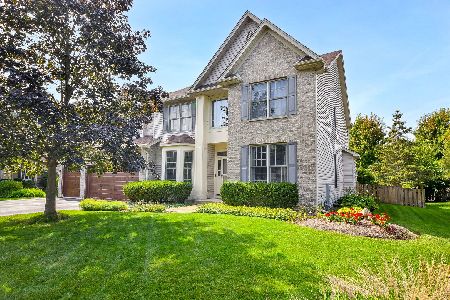
For Sale
$675,000
4 beds / 2.2 baths / 2,816 ft2
Single Family / Built: 2002
16
904 Campbell Court, Batavia, Illinois 60510
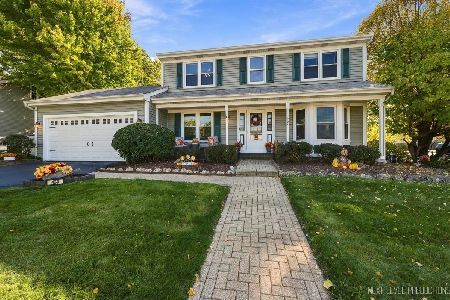
For Sale
$459,900
4 beds / 2.1 baths / 1,917 ft2
Single Family / Built: 1986
10
750 Wilson Street, Batavia, Illinois 60510
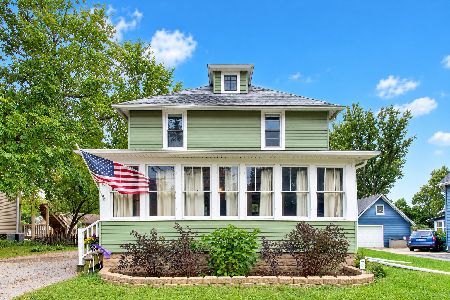
For Sale
$369,500
3 beds / 1.1 baths / 1,330 ft2
Single Family / Built: 1910
9
1114 Lexington Lane, Batavia, Illinois 60510
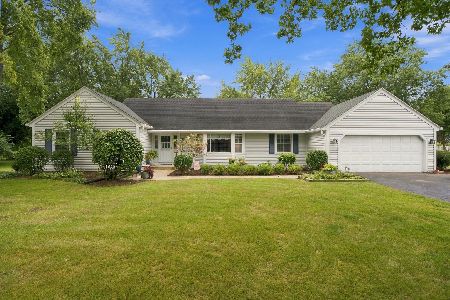
For Sale
$450,000
4 beds / 2.1 baths / 1,790 ft2
Single Family / Built: 1972
27
1152 Lexington Lane, Batavia, Illinois 60510
For Sale
$579,000
4 beds / 2.1 baths / 2,750 ft2
Single Family / Built: 1972
38
Nearby Sold Comparables
541 Viking Drive, Batavia, Illinois 60510

Sold
$315,000
4 beds / 2.1 baths / 2,572 ft2
Single Family / Built: 1991
5590
Contact Agent
Listing Provided By
RE/MAX Excels
