

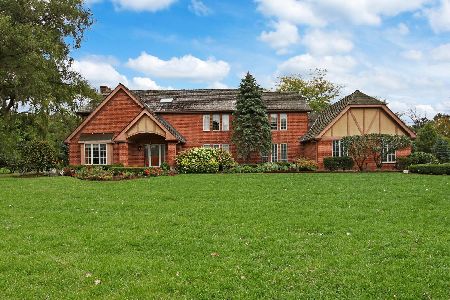
53 Revere Drive, South Barrington, Illinois 60010
Subdivision > South Barrington Lakes
Sorry, we are updating photos, please update this page in 15 minutes
$610,500
|
Sold
|
|
| Status: | Closed |
| Sqft: | 3,614 |
| Cost/Sqft: | $182 |
| Beds: | 4 |
| Baths: | 4 |
| Year Built: | 1986 |
| Property Taxes: | $11,629 |
| Days On Market: | 4981 |
| Lot Size: | 1,34 |
Description
BEAUTIFUL 4BR HOME BACKING TO STILLMAN NATURE CENTER WITH WATERVIEWS. HARDWOOD FLOORS, CROWN MOLDING, WHITE MILLWORK. LARGE KITCHEN W/ WHITE CABINETRY CENTER ISLAND. VAULTED FAMILY RM W/ FIREPLACE. MSTR BEDRM W/ SITTING AREA, WIC, PRIVATE TUB RM. FINISHED BSMT W/ POWDER RM. DECK, PORCH, 3C GARAGE. NEWER MECHANICALS. MINT CONDITION!! CLOSE TO I-90.
Property Specifics
| Single Family | |
| — | |
| — | |
| 1986 | |
| Partial | |
| Cedar | |
| Asphalt | |
| — | |
| No | |
| 1.34 |
| Cook | |
| South Barrington Lakes | |
| 300 / Annual | |
| Lake Rights, Other | |
| Private Well | |
| Septic-Private | |
| Central Air | |
| Natural Gas, Forced Air, Sep Heating Systems - 2+ | |
| 08302363 | |
| 01271040080000 |
Nearby Schools
| NAME: | DISTRICT: | DISTANCE: | |
|---|---|---|---|
|
Grade School
Barbara B Rose Elementary School |
220 | — | |
|
Middle School
Barrington Middle School - Stati |
220 | Not in DB | |
|
High School
Barrington High School |
220 | Not in DB | |
Property History
| DATE: | EVENT: | PRICE: | SOURCE: |
|---|---|---|---|
| 9 Aug, 2013 | Sold | $610,500 | MRED MLS |
| 20 Jun, 2013 | Under contract | $659,000 | MRED MLS |
| — | Last price change | $675,000 | MRED MLS |
| 28 Mar, 2013 | Listed for sale | $675,000 | MRED MLS |
| 1 Apr, 2021 | Sold | $775,000 | MRED MLS |
| 26 Feb, 2021 | Under contract | $799,000 | MRED MLS |
| — | Last price change | $825,000 | MRED MLS |
| 5 Feb, 2021 | Listed for sale | $825,000 | MRED MLS |
Sorry, we are updating photos, please update this page in 15 minutes
Room Specifics
All Bedroom Info:
Total Bedrooms: 4
Bedrooms Above Ground: 4
Bedrooms Below Ground: 0
Total Bedrooms: 4
Bedrooms Above Ground: 4
Bedrooms Below Ground: 0
Second Bedroom Info:
Dimensions: —
Location: —Dimensions: —
Floor Type: Carpet
Third Bedroom Info:
Dimensions: —
Location: —Dimensions: —
Floor Type: Carpet
Fourth Bedroom Info:
Dimensions: —
Location: —Dimensions: —
Floor Type: Carpet
Bathroom Info:
Full Bathrooms: 4
Partial Bathrooms: 2Full Bathrooms: 4
Bathroom Amenities: Double Sink
Bathroom in Basement: 1
Dining Room Info:
Dimensions: —
Location: —Dimensions: —
Floor Type: Hardwood
Kitchen Info:
Dimensions: —
Location: —Dimensions: —
Floor Type: Hardwood
Features: Eating Area-Table Space, Island, Pantry-Closet
Laundry Room Info:
Dimensions: —
Location: —Dimensions: —
Floor Type: Ceramic Tile
Living Room Info:
Dimensions: —
Location: —Dimensions: —
Floor Type: Hardwood
Family Room Info:
Dimensions: —
Location: —Dimensions: —
Floor Type: Carpet
Additional Rooms Info:
Rooms: Eating Area, Recreation Room, Sitting Room
Basement: PartialRooms: Eating Area, Recreation Room, Sitting Room
Other Specifics
| 3 | |
| Concrete Perimeter | |
| Garage | |
| — | |
| — | |
| — | |
| Deck, Porch | |
| Nature Preserve Adjacent, Landscaped, Water Rights, Water View | |
| 213X270X213X269 | |
| Unfinished | |
| Full | |
| Vaulted/Cathedral Ceilings, Bar-Wet, Hardwood Floors, First Floor Laundry | |
| Double Oven, Range, Microwave, Dishwasher, Refrigerator, Washer, Dryer | |
| Not in DB | |
| Water Rights, Street Paved | |
| — | |
| Gas Log |
Tax History
| Year | Property Taxes |
|---|---|
| 2013 | $11,629 |
| 2021 | $11,213 |
Contact Agent
Nearby Similar Homes
35 Revere Drive, South Barrington, Illinois 60010
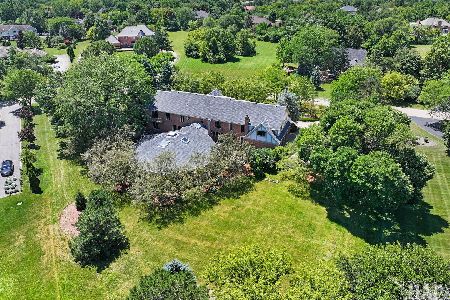
For Sale
$1,750,000
6 beds / 6.1 baths / 8,116 ft2
Single Family / Built: 1985
62
43 Wood Oaks Drive, South Barrington, Illinois 60010
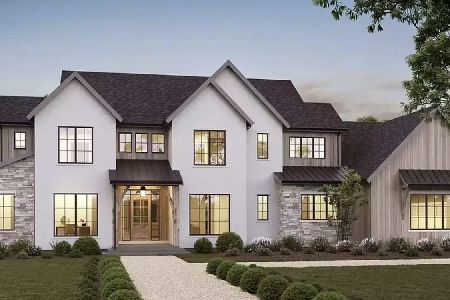
For Sale
$2,750,000
5 beds / 5.1 baths / 7,500 ft2
Single Family / Built: 2028
10
Nearby Sold Comparables
53 Revere Drive, South Barrington, Illinois 60010
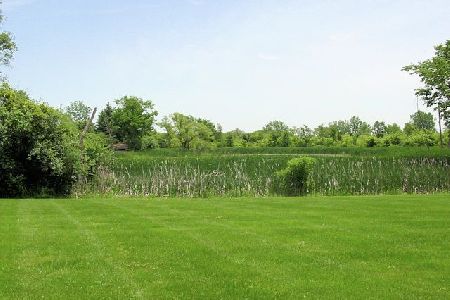
Sold
$799,000
4 beds / 2.2 baths / 3,614 ft2
Single Family / Built: 1986
2109
55 Revere Drive, South Barrington, Illinois 60010

Sold
$875,000
5 beds / 4.1 baths / 4,452 ft2
Single Family / Built: 1987
4162
55 Revere Drive, South Barrington, Illinois 60010
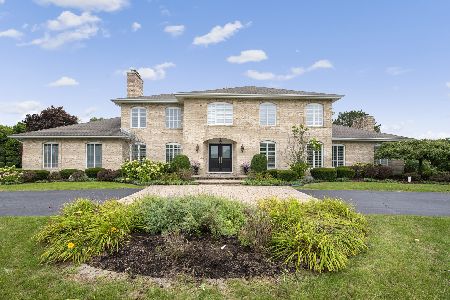
Sold
$899,000
4 beds / 4.1 baths / 4,452 ft2
Single Family / Built: 1987
2329
57 Revere Drive, South Barrington, Illinois 60010
Sold
$995,000
4 beds / 4.1 baths / 0 ft2
Single Family / Built: 1988
6485
57 Revere Drive, South Barrington, Illinois 60010
Sold
$850,000
5 beds / 4.1 baths / 6,351 ft2
Single Family / Built: 1989
1865
49 Revere Drive, South Barrington, Illinois 60010
Sold
$699,000
4 beds / 2.1 baths / 3,420 ft2
Single Family / Built: 1980
4477
Contact Agent
Listing Provided By
RE/MAX Central Inc.
