

57 Revere Drive, South Barrington, Illinois 60010
Sorry, we are updating photos, please update this page in 15 minutes
$915,000
|
Sold
|
|
| Status: | Closed |
| Sqft: | 0 |
| Cost/Sqft: | — |
| Beds: | 4 |
| Baths: | 5 |
| Year Built: | 1988 |
| Property Taxes: | $13,948 |
| Days On Market: | 6485 |
| Lot Size: | 1,24 |
Description
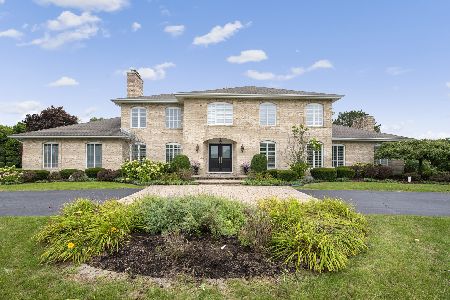
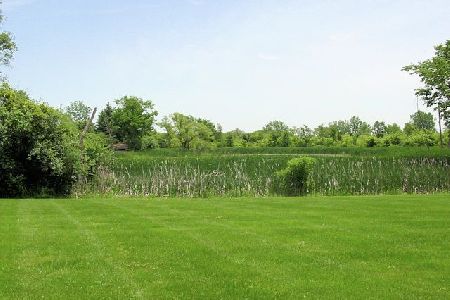
Motivated Seller offering wonderful family home backing to Stillman Nature Center. Home features include Library, 2-Story family room wonderful wetbar with maple/cherry cabinets, 1st floor office with full bath, exquisite kitchen with maple/cherry cabinetry, granite, stainless steel appls, and center island. Newly finished basement. Private yard with views of nature and gazebo
Property Specifics
| Single Family | |
| — | |
| Traditional | |
| 1988 | |
| Full | |
| Brick, Stucco | |
| Shake | |
| CUSTOM | |
| No | |
| 1.24 |
| Cook | |
| — | |
| 290 / Annual | |
| Lake Rights, Other | |
| Private Well | |
| Septic-Private | |
| Central Air, Zoned | |
| Natural Gas | |
| 07134396 | |
| 01271040100000 |
Nearby Schools
| NAME: | DISTRICT: | DISTANCE: | |
|---|---|---|---|
|
Grade School
Barbara B Rose Elementary School |
220 | — | |
|
Middle School
Barrington Middle School - Stati |
220 | Not in DB | |
|
High School
Barrington High School |
220 | Not in DB | |
Property History
| DATE: | EVENT: | PRICE: | SOURCE: |
|---|---|---|---|
| 3 Aug, 2009 | Sold | $915,000 | MRED MLS |
| 5 Jun, 2009 | Under contract | $995,000 | MRED MLS |
| 12 Feb, 2009 | Listed for sale | $995,000 | MRED MLS |
| 30 Dec, 2021 | Sold | $835,000 | MRED MLS |
| 6 Nov, 2021 | Under contract | $850,000 | MRED MLS |
| 8 Oct, 2021 | Listed for sale | $850,000 | MRED MLS |
Sorry, we are updating photos, please update this page in 15 minutes
Room Specifics
All Bedroom Info:
Total Bedrooms: 4
Bedrooms Above Ground: 4
Bedrooms Below Ground: 0
Total Bedrooms: 4
Bedrooms Above Ground: 4
Bedrooms Below Ground: 0
Second Bedroom Info:
Dimensions: —
Location: —Dimensions: —
Floor Type: Carpet
Third Bedroom Info:
Dimensions: —
Location: —Dimensions: —
Floor Type: Carpet
Fourth Bedroom Info:
Dimensions: —
Location: —Dimensions: —
Floor Type: Carpet
Bathroom Info:
Full Bathrooms: 5
Partial Bathrooms: 1Full Bathrooms: 5
Bathroom Amenities: Whirlpool, Separate Shower, Double Sink
Bathroom in Basement: 1
Dining Room Info:
Dimensions: —
Location: —Dimensions: —
Floor Type: Hardwood
Kitchen Info:
Dimensions: —
Location: —Dimensions: —
Floor Type: Hardwood
Features: Eating Area-Breakfast Bar, Eating Area-Table Space, Island, Pantry-Walk-in
Living Room Info:
Dimensions: —
Location: —Dimensions: —
Floor Type: Hardwood
Family Room Info:
Dimensions: —
Location: —Dimensions: —
Floor Type: Carpet
Additional Rooms Info:
Rooms: Den, Eating Area, Exercise Room, Gallery, Library, Office, Recreation Room, Utility Room-1st Floor
Basement: FullRooms: Den, Eating Area, Exercise Room, Gallery, Library, Office, Recreation Room, Utility Room-1st Floor
Other Specifics
| 3 | |
| Concrete Perimeter | |
| Garage | |
| — | |
| — | |
| — | |
| Deck, Gazebo | |
| Forest Preserve Adjacent, Landscaped | |
| 200X272X200X272 | |
| Unfinished | |
| Full | |
| Vaulted/Cathedral Ceilings, Bar-Wet, First Floor Bedroom | |
| Double Oven, Range, Microwave, Dishwasher, Refrigerator, Bar Fridge, Washer, Dryer, Disposal | |
| Not in DB | |
| Water Rights, Street Lights, Street Paved | |
| — | |
| Gas Log |
Tax History
| Year | Property Taxes |
|---|---|
| 2009 | $13,948 |
| 2021 | $15,113 |
Contact Agent
Nearby Similar Homes
35 Revere Drive, South Barrington, Illinois 60010
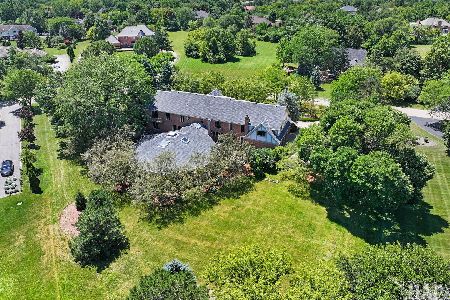
For Sale
$1,750,000
6 beds / 6.1 baths / 8,116 ft2
Single Family / Built: 1985
62
43 Wood Oaks Drive, South Barrington, Illinois 60010
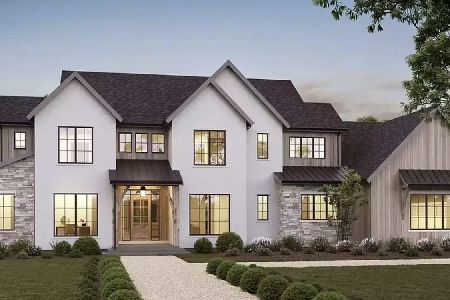
For Sale
$2,750,000
5 beds / 5.1 baths / 7,500 ft2
Single Family / Built: 2028
10
28 Beechnut Drive, South Barrington, Illinois 60010
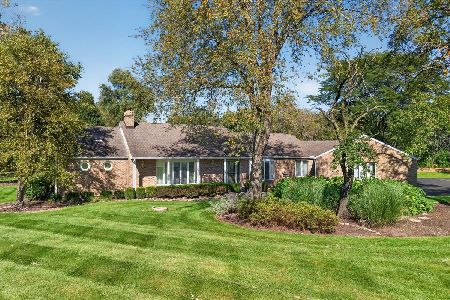
For Sale
$800,000
4 beds / 3.1 baths / 2,694 ft2
Single Family / Built: 1988
24
Nearby Sold Comparables
57 Revere Drive, South Barrington, Illinois 60010
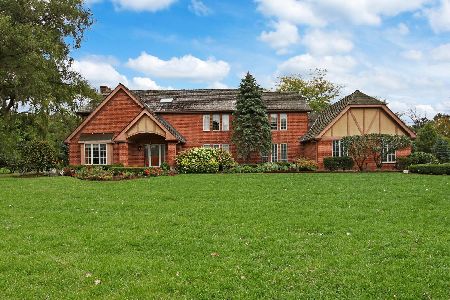
Sold
$850,000
5 beds / 4.1 baths / 6,351 ft2
Single Family / Built: 1989
1865
59 Revere Drive, South Barrington, Illinois 60010

Sold
$749,800
3 beds / 3.1 baths / 4,005 ft2
Single Family / Built: 1987
3885
55 Revere Drive, South Barrington, Illinois 60010
Sold
$875,000
5 beds / 4.1 baths / 4,452 ft2
Single Family / Built: 1987
4162
55 Revere Drive, South Barrington, Illinois 60010
Sold
$899,000
4 beds / 4.1 baths / 4,452 ft2
Single Family / Built: 1987
2329
53 Revere Drive, South Barrington, Illinois 60010
Sold
$659,000
4 beds / 2.2 baths / 3,614 ft2
Single Family / Built: 1986
4981
53 Revere Drive, South Barrington, Illinois 60010
Sold
$799,000
4 beds / 2.2 baths / 3,614 ft2
Single Family / Built: 1986
2109
Contact Agent
Listing Provided By
RE/MAX Central West
