

533 Carlisle Court, Glen Ellyn, Illinois 60137
Subdivision > Raintree
Sorry, we are updating photos, please update this page in 15 minutes
$400,000
|
Sold
|
|
| Status: | Closed |
| Sqft: | 2,818 |
| Cost/Sqft: | $156 |
| Beds: | 4 |
| Baths: | 3 |
| Year Built: | 1970 |
| Property Taxes: | $8,076 |
| Days On Market: | 6810 |
| Lot Size: | 0,00 |
Description
Big colonial. Formal entry, LR & DR. First floor laundry adjacent to cherry kitchen. Bright vaulted 20x15 screened porch flows from first floor FR with brick fireplace. Extra large Master BR and all other BRs have 2 dbl closets each. Meticulously maintained inside and out. Private back yard. Quiet street. Short walk to public & parochial grade schools, Jr. High, C.O.D. and Village Links Golf! Pool & tennis avail.
Property Specifics
| Single Family | |
| — | |
| Colonial | |
| 1970 | |
| Full | |
| Aluminum/Vinyl/Steel Siding, Brick | |
| Asphalt, Asphalt | |
| — | |
| No | |
| 0 |
| Du Page | |
| Raintree | |
| 0 / Not Applicable | |
| None | |
| Lake Michigan, Public | |
| Public Sewer, Sewer-Storm | |
| Central Air | |
| Natural Gas, Forced Air | |
| 06826155 | |
| 0523312012 |
Nearby Schools
| NAME: | DISTRICT: | DISTANCE: | |
|---|---|---|---|
|
Grade School
Park View Elementary School |
89 | — | |
|
Middle School
Glen Crest Middle School |
89 | Not in DB | |
|
High School
Glenbard South High School |
87 | Not in DB | |
Property History
| DATE: | EVENT: | PRICE: | SOURCE: |
|---|---|---|---|
| 2 Jun, 2008 | Sold | $400,000 | MRED MLS |
| 23 Apr, 2008 | Under contract | $440,000 | MRED MLS |
| — | Last price change | $445,000 | MRED MLS |
| 11 Mar, 2008 | Listed for sale | $470,000 | MRED MLS |
Sorry, we are updating photos, please update this page in 15 minutes
Room Specifics
All Bedroom Info:
Total Bedrooms: 4
Bedrooms Above Ground: 4
Bedrooms Below Ground: 0
Total Bedrooms: 4
Bedrooms Above Ground: 4
Bedrooms Below Ground: 0
Second Bedroom Info:
Dimensions: —
Location: —Dimensions: —
Floor Type: Carpet
Third Bedroom Info:
Dimensions: —
Location: —Dimensions: —
Floor Type: Carpet
Fourth Bedroom Info:
Dimensions: —
Location: —Dimensions: —
Floor Type: Carpet
Bathroom Info:
Full Bathrooms: 3
Partial Bathrooms: 1Full Bathrooms: 3
Bathroom Amenities: —
Bathroom in Basement: 0
Dining Room Info:
Dimensions: —
Location: —Dimensions: —
Floor Type: Carpet
Kitchen Info:
Dimensions: —
Location: —Dimensions: —
Floor Type: Vinyl
Features: Eating Area-Table Space, Pantry-Closet
Laundry Room Info:
Dimensions: —
Location: —Dimensions: —
Floor Type: Vinyl
Living Room Info:
Dimensions: —
Location: —Dimensions: —
Floor Type: Carpet
Family Room Info:
Dimensions: —
Location: —Dimensions: —
Floor Type: Carpet
Additional Rooms Info:
Rooms: Office, Recreation Room, Screened Porch, Workshop
Basement: FullRooms: Office, Recreation Room, Screened Porch, Workshop
Other Specifics
| 2 | |
| Concrete Perimeter | |
| Garage | |
| — | |
| — | |
| — | |
| Patio, Porch Screened | |
| — | |
| 146X75X130X70 | |
| — | |
| Full | |
| Vaulted/Cathedral Ceilings | |
| Range, Microwave, Dishwasher, Washer, Dryer, Disposal | |
| Not in DB | |
| Clubhouse, Pool, Tennis Courts, Sidewalks, Street Lights, Street Paved | |
| — | |
| Wood Burning, Gas Starter |
Tax History
| Year | Property Taxes |
|---|---|
| 2008 | $8,076 |
Contact Agent
Nearby Similar Homes

562 Coolidge Avenue, Glen Ellyn, Illinois 60137
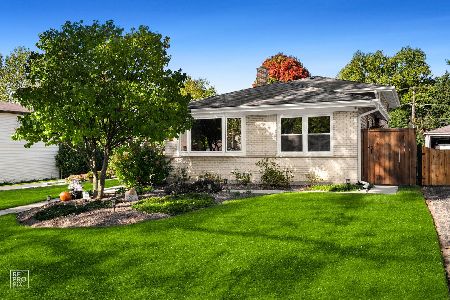
For Sale
$575,000
3 beds / 1.1 baths / 1,800 ft2
Single Family / Built: 1965
11
123 Ellyn Avenue, Glen Ellyn, Illinois 60137

For Sale
$280,000
2 beds / 1.0 baths / 780 ft2
Single Family / Built: 1940
32
174 Montclair Avenue, Glen Ellyn, Illinois 60137

For Sale
$850,000
4 beds / 2.1 baths / 2,595 ft2
Single Family / Built: 1984
53
118 Montclair Avenue, Glen Ellyn, Illinois 60137
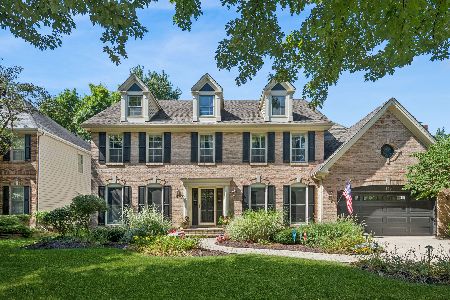
For Sale
$1,150,000
4 beds / 3.1 baths / 3,026 ft2
Single Family / Built: 1992
40
Nearby Sold Comparables

Contact Agent
Listing Provided By
Baird & Warner
