

534 Eastwick Lane, Bartlett, Illinois 60103
Subdivision > Orchards Of Bartlett
Sorry, we are updating photos, please update this page in 15 minutes
$225,000
|
Sold
|
|
| Status: | Closed |
| Sqft: | 1,577 |
| Cost/Sqft: | $152 |
| Beds: | 3 |
| Baths: | 3 |
| Year Built: | 1990 |
| Property Taxes: | $8,368 |
| Days On Market: | 4433 |
| Lot Size: | 0,00 |
Description
Beautiful ranch with finished basement and SO many updates and upgrades! Excellent open floorplan with "Great Room" features newer carpet in all bedrooms, remodeled eat in kitchen with Cherry cabinets and Corian countertops. Newer windows, siding & more! FULL finished basement with 2 additional bedrooms and newer bath, has plenty of storage too. Fantastic condition, location & price! Excellent neighborhood-come see
Property Specifics
| Single Family | |
| — | |
| Ranch | |
| 1990 | |
| Full | |
| Vinyl Siding | |
| — | |
| — | |
| No | |
| — |
| Du Page | |
| Orchards Of Bartlett | |
| 28 / Annual | |
| Other | |
| Public | |
| Public Sewer | |
| Central Air | |
| Natural Gas, Forced Air | |
| 08719040 | |
| 0110232002 |
Nearby Schools
| NAME: | DISTRICT: | DISTANCE: | |
|---|---|---|---|
|
Grade School
Sycamore Trails Elementary Schoo |
46 | — | |
|
Middle School
East View Middle School |
46 | Not in DB | |
|
High School
Bartlett High School |
46 | Not in DB | |
Property History
| DATE: | EVENT: | PRICE: | SOURCE: |
|---|---|---|---|
| 30 Oct, 2014 | Sold | $225,000 | MRED MLS |
| 25 Sep, 2014 | Under contract | $239,900 | MRED MLS |
| 4 Sep, 2014 | Listed for sale | $239,900 | MRED MLS |
| 15 Aug, 2023 | Sold | $395,000 | MRED MLS |
| 30 Jul, 2023 | Under contract | $384,900 | MRED MLS |
| 25 Jul, 2023 | Listed for sale | $384,900 | MRED MLS |
Sorry, we are updating photos, please update this page in 15 minutes
Room Specifics
All Bedroom Info:
Total Bedrooms: 5
Bedrooms Above Ground: 3
Bedrooms Below Ground: 2
Total Bedrooms: 5
Bedrooms Above Ground: 3
Bedrooms Below Ground: 2
Second Bedroom Info:
Dimensions: —
Location: —Dimensions: —
Floor Type: Carpet
Third Bedroom Info:
Dimensions: —
Location: —Dimensions: —
Floor Type: Carpet
Fourth Bedroom Info:
Dimensions: —
Location: —Dimensions: —
Floor Type: Carpet
Bathroom Info:
Full Bathrooms: 3
Partial Bathrooms: 0Full Bathrooms: 3
Bathroom Amenities: Separate Shower, Soaking Tub
Bathroom in Basement: 1
Dining Room Info:
Dimensions: —
Location: —Dimensions: —
Floor Type: Wood Laminate
Kitchen Info:
Dimensions: —
Location: —Dimensions: —
Floor Type: Wood Laminate
Features: Eating Area-Breakfast Bar, Eating Area-Table Space
Laundry Room Info:
Dimensions: —
Location: —Dimensions: —
Floor Type: Vinyl
Living Room Info:
Dimensions: —
Location: —Dimensions: —
Floor Type: Wood Laminate
Additional Rooms Info:
Rooms: Bedroom 5, Recreation Room, Storage, Workshop
Basement: FullRooms: Bedroom 5, Recreation Room, Storage, Workshop
Other Specifics
| 2 | |
| — | |
| Garage | |
| — | |
| — | |
| — | |
| Patio | |
| — | |
| 121 X 66 | |
| — | |
| Full | |
| Wood Laminate Floors, First Floor Bedroom, First Floor Laundry, First Floor Full Bath | |
| Range, Microwave, Dishwasher, Refrigerator, Washer, Dryer, Disposal | |
| Not in DB | |
| Street Lights, Street Paved | |
| — | |
| Gas Starter |
Tax History
| Year | Property Taxes |
|---|---|
| 2014 | $8,368 |
| 2023 | $8,569 |
Contact Agent
Nearby Similar Homes
644 Bryn Mawr Avenue, Bartlett, Illinois 60103
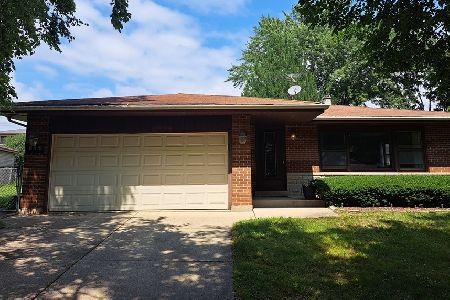
For Sale
$399,999
3 beds / 2.0 baths / 1,435 ft2
Single Family / Built: 1978
82
740 Bryn Mawr Avenue, Bartlett, Illinois 60103
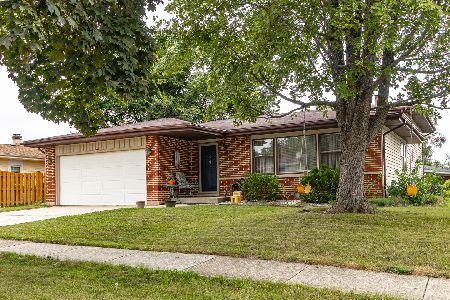
For Sale
$389,000
3 beds / 2.0 baths / 1,900 ft2
Single Family / Built: 1977
8
701 Stearns Road, Bartlett, Illinois 60103

For Sale
$949,000
4 beds / 4.1 baths / 4,630 ft2
Single Family / Built: 1945
439
Nearby Sold Comparables
534 Eastwick Lane, Bartlett, Illinois 60103
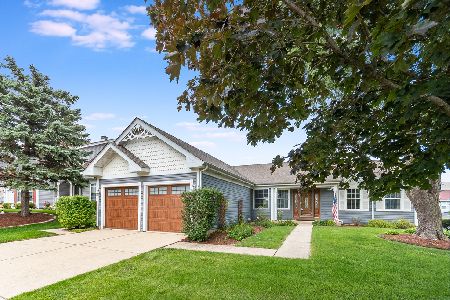
Sold
$384,900
3 beds / 3.0 baths / 1,577 ft2
Single Family / Built: 1990
1187
520 Eastwick Lane, Bartlett, Illinois 60103

Sold
$338,900
3 beds / 2.1 baths / 1,887 ft2
Single Family / Built: 1990
2279
539 Foster Avenue, Bartlett, Illinois 60103

Sold
$274,900
3 beds / 2.0 baths / 0 ft2
Single Family / Built: 1990
2545
546 Eastwick Lane, Bartlett, Illinois 60103
Sold
$269,000
4 beds / 2.1 baths / 2,244 ft2
Single Family / Built: 1990
5196
545 Eastwick Lane, Bartlett, Illinois 60103
Sold
$318,000
3 beds / 2.1 baths / 1,887 ft2
Single Family / Built: 1992
6949
545 Eastwick Lane, Bartlett, Illinois 60103
Sold
$259,000
3 beds / 2.1 baths / 1,887 ft2
Single Family / Built: 1992
5406
Contact Agent
Listing Provided By
Berkshire Hathaway HomeServices American Heritage
