

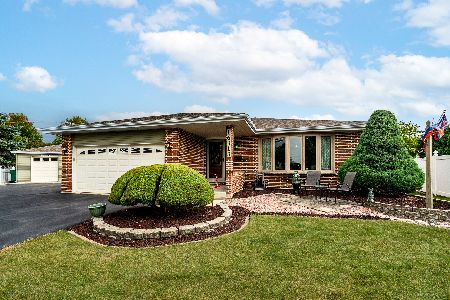
534 Rhonda Drive, Lockport, Illinois 60441
Subdivision > Regency Point
Sorry, we are updating photos, please update this page in 15 minutes
$228,454
|
Sold
|
|
| Status: | Closed |
| Sqft: | 0 |
| Cost/Sqft: | — |
| Beds: | 4 |
| Baths: | 3 |
| Year Built: | — |
| Property Taxes: | $6,241 |
| Days On Market: | 5878 |
| Lot Size: | 0,00 |
Description
Come check out this wonderfully updated home in the sought after Regency Point Subdivision. Talk about upgrades; this homes offers features such as new windows, furnace&AC, custom hardwood ceiling w/recessed can lighting in familyroom,Whole house wired for SMART SYSTEM technology,and you want to talk about landscaping? Seller has put in over $25,000 worth of landscaping including all paver drive, patio, and firepit!
Property Specifics
| Single Family | |
| — | |
| Tri-Level | |
| — | |
| None | |
| Aluminum/Vinyl/Steel Siding, Brick | |
| Asphalt | |
| — | |
| No | |
| — |
| Will | |
| Regency Point | |
| 0 / Not Applicable | |
| None | |
| Public | |
| Public Sewer | |
| Central Air | |
| Natural Gas, Forced Air | |
| 07640492 | |
| 1104242090100000 |
Nearby Schools
| NAME: | DISTRICT: | DISTANCE: | |
|---|---|---|---|
|
Grade School
Milne Grove Elementary School |
91 | — | |
|
Middle School
Kelvin Grove Elementary School |
91 | Not in DB | |
Property History
| DATE: | EVENT: | PRICE: | SOURCE: |
|---|---|---|---|
| 15 Mar, 2011 | Sold | $228,454 | MRED MLS |
| 21 Feb, 2011 | Under contract | $221,800 | MRED MLS |
| — | Last price change | $209,900 | MRED MLS |
| 23 Sep, 2010 | Listed for sale | $245,000 | MRED MLS |
| 16 Jul, 2015 | Sold | $257,500 | MRED MLS |
| 10 Jun, 2015 | Under contract | $254,900 | MRED MLS |
| — | Last price change | $259,900 | MRED MLS |
| 4 May, 2015 | Listed for sale | $264,900 | MRED MLS |
Sorry, we are updating photos, please update this page in 15 minutes
Room Specifics
All Bedroom Info:
Total Bedrooms: 4
Bedrooms Above Ground: 4
Bedrooms Below Ground: 0
Total Bedrooms: 4
Bedrooms Above Ground: 4
Bedrooms Below Ground: 0
Second Bedroom Info:
Dimensions: —
Location: —Dimensions: —
Floor Type: Carpet
Third Bedroom Info:
Dimensions: —
Location: —Dimensions: —
Floor Type: Carpet
Fourth Bedroom Info:
Dimensions: —
Location: —Dimensions: —
Floor Type: Carpet
Bathroom Info:
Full Bathrooms: 3
Partial Bathrooms: —Full Bathrooms: 3
Bathroom Amenities: —
Bathroom in Basement: 0
Dining Room Info:
Dimensions: —
Location: —Dimensions: —
Floor Type: Carpet
Kitchen Info:
Dimensions: —
Location: —Dimensions: —
Floor Type: Hardwood
Features: Eating Area-Table Space, Pantry-Closet
Living Room Info:
Dimensions: —
Location: —Dimensions: —
Floor Type: Carpet
Family Room Info:
Dimensions: —
Location: —Dimensions: —
Floor Type: Carpet
Additional Rooms Info:
Rooms: —
Basement: NoneRooms: —
Other Specifics
| 2 | |
| Concrete Perimeter | |
| Garage | |
| — | |
| — | |
| — | |
| Patio | |
| Fenced Yard, Landscaped | |
| 67X135 | |
| — | |
| Full | |
| Skylight(s) | |
| Range, Dishwasher, Refrigerator, Washer, Dryer, Disposal, Trash Compactor | |
| Not in DB | |
| Sidewalks, Street Lights, Street Paved | |
| — | |
| — |
Tax History
| Year | Property Taxes |
|---|---|
| 2011 | $6,241 |
| 2015 | $6,540 |
Contact Agent
Nearby Similar Homes
1125 Darin Drive, Lockport, Illinois 60441
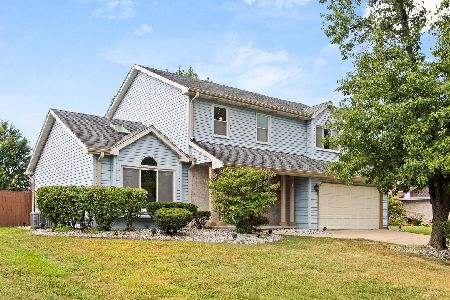
For Sale
$485,000
4 beds / 2.1 baths / 2,962 ft2
Single Family / Built: 1991
37
514 Stephanie Drive, Lockport, Illinois 60441
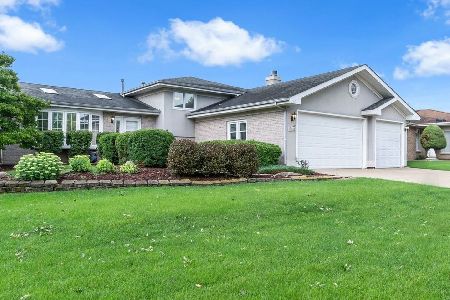
For Sale
$409,000
3 beds / 2.0 baths / 1,979 ft2
Single Family / Built: 1991
46
1109 Michael Street, Lockport, Illinois 60441
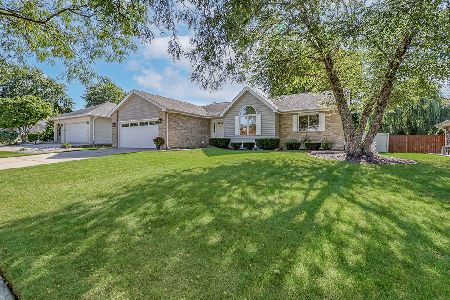
For Sale
$415,000
3 beds / 3.0 baths / 1,500 ft2
Single Family / Built: 1989
19
1241 Illini Drive, Lockport, Illinois 60441
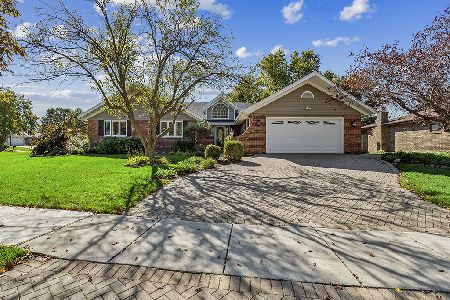
For Sale
$529,900
3 beds / 2.1 baths / 2,512 ft2
Single Family / Built: 1979
15
1234 Will Drive, Lockport, Illinois 60441

For Sale
$499,900
4 beds / 3.1 baths / 3,324 ft2
Single Family / Built: 1980
54
Nearby Sold Comparables
531 Rodney Street, Lockport, Illinois 60441

Sold
$168,000
4 beds / 3.0 baths / 1,800 ft2
Single Family / Built: 1986
5654
Contact Agent
Listing Provided By
Century 21 Affiliated
