

541 Main Street, Glen Ellyn, Illinois 60137
Sorry, we are updating photos, please update this page in 15 minutes
$450,000
|
Sold
|
|
| Status: | Closed |
| Sqft: | 2,165 |
| Cost/Sqft: | $221 |
| Beds: | 5 |
| Baths: | 3 |
| Year Built: | 1922 |
| Property Taxes: | $11,710 |
| Days On Market: | 4851 |
| Lot Size: | 0,00 |
Description
Heart of GE incredible location. Minutes to Metra train & shopping/dining! All brick charmer exudes character & timelessness thru-out. Guest BR & a great little den all on 1st floor. Upstairs are 3 super generous sized BRs. Enjoy a basement w/tons of potential. Huge yard too! Unbeatable location - Near Lake Ellyn and all amenities!
Property Specifics
| Single Family | |
| — | |
| Queen Anne | |
| 1922 | |
| Full | |
| Brick | |
| Asphalt | |
| — | |
| No | |
| — |
| Du Page | |
| — | |
| 0 / Not Applicable | |
| None | |
| Lake Michigan | |
| Public Sewer | |
| Central Air | |
| Natural Gas, Steam | |
| 08407100 | |
| 0511306002 |
Nearby Schools
| NAME: | DISTRICT: | DISTANCE: | |
|---|---|---|---|
|
Grade School
Forest Glen Elementary School |
41 | — | |
|
Middle School
Hadley Junior High School |
41 | Not in DB | |
|
High School
Glenbard West High School |
87 | Not in DB | |
Property History
| DATE: | EVENT: | PRICE: | SOURCE: |
|---|---|---|---|
| 6 Feb, 2015 | Sold | $450,000 | MRED MLS |
| 28 Jan, 2015 | Under contract | $479,000 | MRED MLS |
| — | Last price change | $489,000 | MRED MLS |
| 29 Jul, 2013 | Listed for sale | $510,000 | MRED MLS |
Sorry, we are updating photos, please update this page in 15 minutes
Room Specifics
All Bedroom Info:
Total Bedrooms: 5
Bedrooms Above Ground: 5
Bedrooms Below Ground: 0
Total Bedrooms: 5
Bedrooms Above Ground: 5
Bedrooms Below Ground: 0
Second Bedroom Info:
Dimensions: —
Location: —Dimensions: —
Floor Type: Hardwood
Third Bedroom Info:
Dimensions: —
Location: —Dimensions: —
Floor Type: Hardwood
Fourth Bedroom Info:
Dimensions: —
Location: —Dimensions: —
Floor Type: Hardwood
Bathroom Info:
Full Bathrooms: 3
Partial Bathrooms: 0Full Bathrooms: 3
Bathroom Amenities: —
Bathroom in Basement: 1
Dining Room Info:
Dimensions: —
Location: —Dimensions: —
Floor Type: Hardwood
Kitchen Info:
Dimensions: —
Location: —Dimensions: —
Floor Type: Ceramic Tile
Features: Eating Area-Table Space
Living Room Info:
Dimensions: —
Location: —Dimensions: —
Floor Type: Hardwood
Family Room Info:
Dimensions: —
Location: —Dimensions: —
Floor Type: Hardwood
Additional Rooms Info:
Rooms: Bedroom 5, Foyer, Game Room, Recreation Room
Basement: FullRooms: Bedroom 5, Foyer, Game Room, Recreation Room
Other Specifics
| 2 | |
| Concrete Perimeter | |
| Garage | |
| — | |
| — | |
| — | |
| Porch | |
| — | |
| 76 X 150 | |
| — | |
| None | |
| Hardwood Floors | |
| Range, Dishwasher, Refrigerator | |
| Not in DB | |
| Sidewalks, Street Lights, Street Paved | |
| — | |
| Wood Burning |
Tax History
| Year | Property Taxes |
|---|---|
| 2015 | $11,710 |
Contact Agent
Nearby Similar Homes
487 Cottage Avenue, Glen Ellyn, Illinois 60137

For Sale
$569,900
3 beds / 1.1 baths / 1,634 ft2
Single Family / Built: 1927
5
714 Western Avenue, Glen Ellyn, Illinois 60137
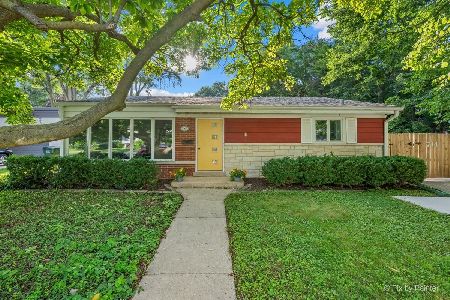
For Sale
$475,000
3 beds / 2.0 baths / 1,499 ft2
Single Family / Built: 1954
55
391 Montclair Avenue, Glen Ellyn, Illinois 60137

For Sale
$529,000
3 beds / 1.1 baths / 1,392 ft2
Single Family / Built: 1915
25
678 Oak Street, Glen Ellyn, Illinois 60137
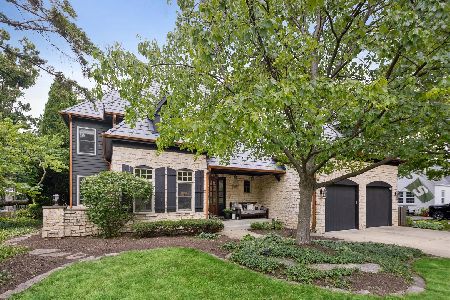
For Sale
$2,150,000
5 beds / 5.1 baths / 4,588 ft2
Single Family / Built: 2000
108
789 Park Boulevard, Glen Ellyn, Illinois 60137

For Sale
$1,199,000
4 beds / 2.0 baths / 2,716 ft2
Single Family / Built: 1906
60
Nearby Sold Comparables
535 Cottage Avenue, Glen Ellyn, Illinois 60137

Sold
$579,000
3 beds / 3.2 baths / 2,195 ft2
Single Family / Built: 1967
2856
535 Cottage Avenue, Glen Ellyn, Illinois 60137
Sold
$989,000
3 beds / 3.2 baths / 2,196 ft2
Single Family / Built: 1967
194
532 Anthony Street, Glen Ellyn, Illinois 60137
Sold
$1,099,000
4 beds / 2.1 baths / 0 ft2
Single Family / Built: 1911
7215
532 Anthony Street, Glen Ellyn, Illinois 60137
Sold
$969,900
4 beds / 3.0 baths / 3,400 ft2
Single Family / Built: 1911
5372
540 Forest Avenue, Glen Ellyn, Illinois 60137
Sold
$369,000
4 beds / 1.0 baths / 1,630 ft2
Single Family / Built: 1920
5730
563 Main Street, Glen Ellyn, Illinois 60137
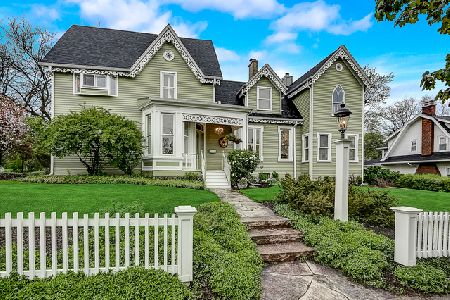
Sold
$725,000
3 beds / 2.1 baths / 2,734 ft2
Single Family / Built: 1874
2364
Contact Agent
Listing Provided By
Berkshire Hathaway HomeServices KoenigRubloff
