

541 Rees Street, Hinckley, Illinois 60520
Sorry, we are updating photos, please update this page in 15 minutes
$220,000
|
Sold
|
|
| Status: | Closed |
| Sqft: | 2,124 |
| Cost/Sqft: | $106 |
| Beds: | 4 |
| Baths: | 3 |
| Year Built: | 1993 |
| Property Taxes: | $6,018 |
| Days On Market: | 3171 |
| Lot Size: | 0,28 |
Description
WOW! 4 bedroom/ 2.1 bath 2 story is move in ready! Lovely Foyer w/ hardwood flrs opens to spacious living rm & dining rm. Light & Bright kitchen w/stainless steel appliances, oak cabinets, gorgeous tile flrs, custom tile backsplash,& sunny eat-in area! Eat in Area opens to a lovely patio and wonderful backyard! Open Family rm offers brick fireplace & great built-ins! 1st Floor Laundry! 2nd floor offers Master suite plus 3 additional bedrooms & full bath. 6 panel doors & wood trim are abundant throughout home! Freshly painted & neutral colors throughout! Partially finished basement awaits your final touches! 5 year old Roof! Professionally landscaped! 1 yr warranty available! Quick close possible! Close to schools!
Property Specifics
| Single Family | |
| — | |
| — | |
| 1993 | |
| Full | |
| — | |
| No | |
| 0.28 |
| De Kalb | |
| — | |
| 0 / Not Applicable | |
| None | |
| Public | |
| Public Sewer | |
| 09837710 | |
| 1514127013 |
Property History
| DATE: | EVENT: | PRICE: | SOURCE: |
|---|---|---|---|
| 5 Sep, 2013 | Sold | $194,000 | MRED MLS |
| 26 Jul, 2013 | Under contract | $199,999 | MRED MLS |
| — | Last price change | $204,000 | MRED MLS |
| 15 May, 2013 | Listed for sale | $204,500 | MRED MLS |
| 23 Apr, 2018 | Sold | $220,000 | MRED MLS |
| 12 Mar, 2018 | Under contract | $224,500 | MRED MLS |
| 20 Jan, 2018 | Listed for sale | $224,500 | MRED MLS |
| 15 Jun, 2021 | Sold | $255,000 | MRED MLS |
| 6 May, 2021 | Under contract | $260,000 | MRED MLS |
| — | Last price change | $265,000 | MRED MLS |
| 14 Apr, 2021 | Listed for sale | $265,000 | MRED MLS |
Sorry, we are updating photos, please update this page in 15 minutes
Room Specifics
All Bedroom Info:
Total Bedrooms: 4
Bedrooms Above Ground: 4
Bedrooms Below Ground: 0
Total Bedrooms: 4
Bedrooms Above Ground: 4
Bedrooms Below Ground: 0
Second Bedroom Info:
Dimensions: —
Location: —Dimensions: —
Floor Type: Carpet
Third Bedroom Info:
Dimensions: —
Location: —Dimensions: —
Floor Type: Carpet
Fourth Bedroom Info:
Dimensions: —
Location: —Dimensions: —
Floor Type: Carpet
Bathroom Info:
Full Bathrooms: 3
Partial Bathrooms: 1Full Bathrooms: 3
Bathroom Amenities: Separate Shower
Bathroom in Basement: 0
Additional Rooms Info:
Rooms: Eating Area,Foyer
Basement: FullRooms: Eating Area,Foyer
Basement Description: Partially Finished,Crawl
Other Specifics
| 2 | |
| Concrete Perimeter | |
| Concrete | |
| Patio, Porch, Brick Paver Patio | |
| — | |
| 90X141 | |
| Full | |
| Full | |
| Hardwood Floors, First Floor Laundry | |
| Double Oven, Range, Microwave, Dishwasher, Refrigerator, Washer, Dryer, Disposal, Stainless Steel Appliance(s) | |
| Not in DB | |
| — | |
| — | |
| — | |
| Wood Burning |
Tax History
| Year | Property Taxes |
|---|---|
| 2013 | $5,920 |
| 2018 | $6,018 |
| 2021 | $6,987 |
Contact Agent
Nearby Similar Homes
640 Rustic Way, Hinckley, Illinois 60520
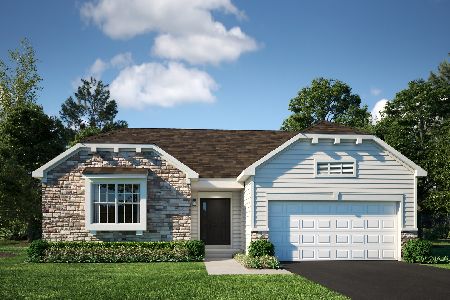
For Sale
$359,990
3 beds / 2.0 baths / 1,965 ft2
Single Family / Built: 2025
106
330 Harvest Avenue, Hinckley, Illinois 60520
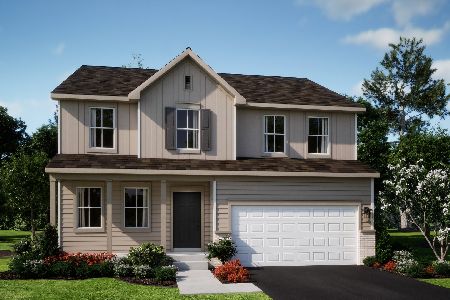
For Sale
$414,340
4 beds / 2.1 baths / 2,631 ft2
Single Family / Built: 2026
83
520 N. Oak Street, Hinckley, Illinois 60520
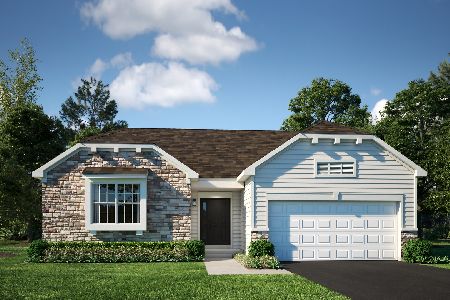
For Sale
$409,655
3 beds / 2.0 baths / 1,866 ft2
Single Family / Built: 2025
166
Nearby Sold Comparables
541 Rees Street, Hinckley, Illinois 60520

Sold
$199,999
4 beds / 2.1 baths / 2,124 ft2
Single Family / Built: 1992
4882
541 Rees Street, Hinckley, Illinois 60520
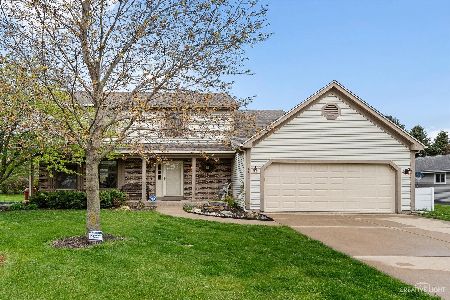
Sold
$260,000
4 beds / 2.1 baths / 2,124 ft2
Single Family / Built: 1993
1991
550 Rees Street, Hinckley, Illinois 60520
Sold
$167,900
3 beds / 2.0 baths / 1,771 ft2
Single Family / Built: 1998
4805
530 Rees Street, Hinckley, Illinois 60520
Sold
$237,500
3 beds / 2.0 baths / 2,160 ft2
Single Family / Built: 1996
3816
520 Rees Street, Hinckley, Illinois 60520
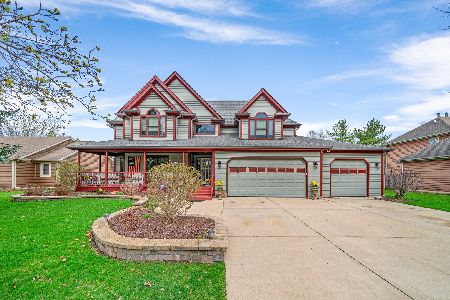
Sold
$450,000
4 beds / 4.0 baths / 2,700 ft2
Single Family / Built: 1992
164
510 Rees Street, Hinckley, Illinois 60520
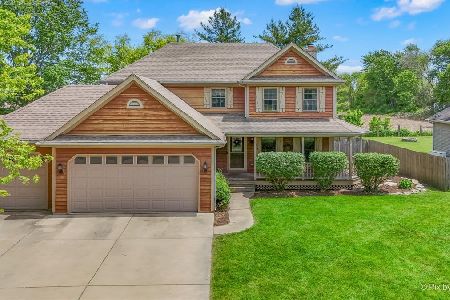
Sold
$389,999
3 beds / 2.1 baths / 1,900 ft2
Single Family / Built: 1990
119
Contact Agent
Listing Provided By
RE/MAX All Pro
