

542 Kresswood Drive, Mchenry, Illinois 60050
$162,000
|
Sold
|
|
| Status: | Closed |
| Sqft: | 1,800 |
| Cost/Sqft: | $88 |
| Beds: | 2 |
| Baths: | 3 |
| Year Built: | 2000 |
| Property Taxes: | $5,333 |
| Days On Market: | 3078 |
| Lot Size: | 0,00 |
Description
You'll be ready to call this place home as soon as you enter into the 2 sty foyer. The kitchen has tons of cabinet space, pantry for all the extras and tons of counter prep room. The separate dining room is perfect for entertaining. Step down family room features a lovely brick gas burning fireplace and patio doors that fill the space with warm, bright light. 1st floor also features the laundry room and 1/2 bath. The huge master suite has vaulted ceilings, 2nd gas fireplace and master bath with skylights, jetted tub, separate shower and double sink. 2nd large BR also features vaulted ceiling, skylights and access to the 2nd full bath. The loft space could be used for office, reading nook, video game station - this is a great flexible space. The back deck has an attached gas grill and faces the nicely landscaped yard. New furnace in 2014 with sealed vents, new washer 2016 & new window above front door in 2018. 2 car attached garage, 732 unfinished sq ft basement complete this home
Property Specifics
| Condos/Townhomes | |
| 2 | |
| — | |
| 2000 | |
| Partial | |
| Vinyl Siding, Brick, Cedar | |
| Asphalt | |
| WOODLAND | |
| No | |
| — |
| Mc Henry | |
| — | |
| 160 / Monthly | |
| Insurance, Exterior Maintenance, Lawn Care, Snow Removal | |
| Public | |
| Public Sewer | |
| Central Air | |
| Natural Gas, Forced Air | |
| 09976967 | |
| 1403181046 |
Property History
| DATE: | EVENT: | PRICE: | SOURCE: |
|---|---|---|---|
| 8 Aug, 2018 | Sold | $162,000 | MRED MLS |
| 27 Jun, 2018 | Under contract | $159,000 | MRED MLS |
| 6 Jun, 2018 | Listed for sale | $159,000 | MRED MLS |
Room Specifics
Total Bedrooms: 2
Bedrooms Above Ground: 2
Bedrooms Below Ground: 0
Dimensions: —
Floor Type: Carpet
Full Bathrooms: 3
Bathroom Amenities: Whirlpool, Separate Shower, Double Sink
Bathroom in Basement: 0
Dimensions: —
Floor Type: Ceramic Tile
Dimensions: —
Floor Type: Ceramic Tile
Rooms: Loft, Foyer
Other Specifics
| 2 | |
| — | |
| Garage | |
| — | |
| — | |
| — | |
| Deck, Storms/Screens | |
| — | |
| COMMON | |
| — | |
| Full | |
| Vaulted/Cathedral Ceilings, Skylight(s), First Floor Laundry, Laundry Hook-Up in Unit | |
| Range, Microwave, Dishwasher, Refrigerator, Washer, Dryer, Disposal | |
| Not in DB | |
| — | |
| — | |
| Gas Log, Gas Starter |
Tax History
| Year | Property Taxes |
|---|---|
| 2018 | $5,333 |
Contact Agent
Nearby Similar Homes
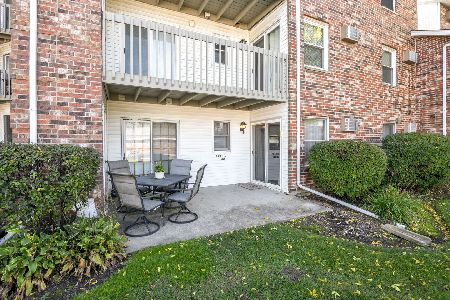
Nearby Sold Comparables

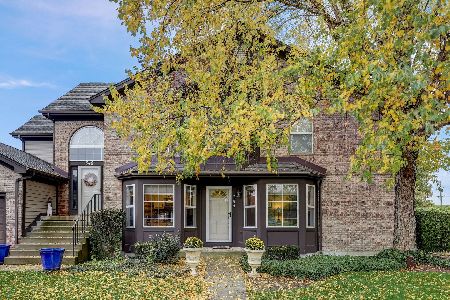
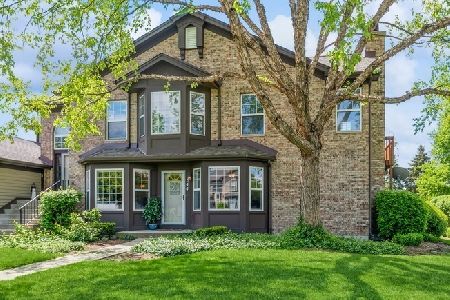
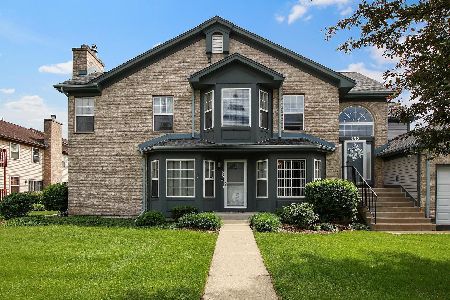
Contact Agent
Listing Provided By
Lakes Realty Group
