

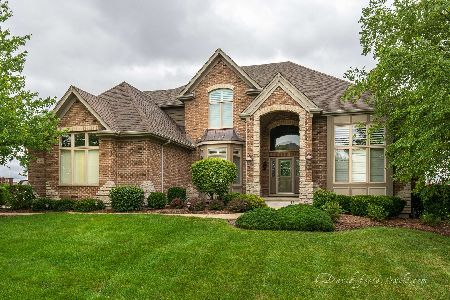
543 Alberosky Way, Batavia, Illinois 60510
Subdivision > Tanglewood Hills
Sorry, we are updating photos, please update this page in 15 minutes
$525,000
|
Sold
|
|
| Status: | Closed |
| Sqft: | 4,395 |
| Cost/Sqft: | $118 |
| Beds: | 4 |
| Baths: | 4 |
| Year Built: | 2005 |
| Property Taxes: | $20,149 |
| Days On Market: | 5206 |
| Lot Size: | 0,75 |
Description
Jelinek home featuring 4BR's/4BA's/4 car garage and over 4300 sq ft of finished living with a 2000 sq ft deep pour basement. 2 fireplaces, 1st and 2nd floor family rooms, granite CT's, SS appliances, screened in porch. Top of the line finishes, luxurious cabinetry, hardwood floors. Pool/tennis/clubhouse community.
Property Specifics
| Single Family | |
| — | |
| — | |
| 2005 | |
| Full, English | |
| Brick, Cedar, Stone | |
| Asphalt | |
| WESTON | |
| No | |
| 0.75 |
| Kane | |
| Tanglewood Hills | |
| 375 / Quarterly | |
| Clubhouse, Pool | |
| Public | |
| Public Sewer | |
| Central Air | |
| Natural Gas, Forced Air | |
| 08122428 | |
| 1219478010 |
Nearby Schools
| NAME: | DISTRICT: | DISTANCE: | |
|---|---|---|---|
|
Grade School
Grace Mcwayne Elementary School |
101 | — | |
|
Middle School
Sam Rotolo Middle School Of Bat |
101 | Not in DB | |
|
High School
Batavia Sr High School |
101 | Not in DB | |
Property History
| DATE: | EVENT: | PRICE: | SOURCE: |
|---|---|---|---|
| 30 Apr, 2013 | Sold | $525,000 | MRED MLS |
| 1 Apr, 2013 | Under contract | $520,000 | MRED MLS |
| — | Last price change | $535,000 | MRED MLS |
| 24 Jul, 2012 | Listed for sale | $595,000 | MRED MLS |
Sorry, we are updating photos, please update this page in 15 minutes
Room Specifics
All Bedroom Info:
Total Bedrooms: 4
Bedrooms Above Ground: 4
Bedrooms Below Ground: 0
Total Bedrooms: 4
Bedrooms Above Ground: 4
Bedrooms Below Ground: 0
Second Bedroom Info:
Dimensions: —
Location: —Dimensions: —
Floor Type: Carpet
Third Bedroom Info:
Dimensions: —
Location: —Dimensions: —
Floor Type: Carpet
Fourth Bedroom Info:
Dimensions: —
Location: —Dimensions: —
Floor Type: Carpet
Bathroom Info:
Full Bathrooms: 4
Partial Bathrooms: 0Full Bathrooms: 4
Bathroom Amenities: Whirlpool, Separate Shower, Double Sink
Bathroom in Basement: 0
Dining Room Info:
Dimensions: —
Location: —Dimensions: —
Floor Type: Hardwood
Kitchen Info:
Dimensions: —
Location: —Dimensions: —
Floor Type: Hardwood
Features: Eating Area-Breakfast Bar, Eating Area-Table Space, Island, Pantry-Butler, Pantry-Walk-in
Living Room Info:
Dimensions: —
Location: —Dimensions: —
Floor Type: Hardwood
Family Room Info:
Dimensions: —
Location: —Dimensions: —
Floor Type: Hardwood
Additional Rooms Info:
Rooms: Breakfast Room, Mud Room, Pantry, Play Room, Screened Porch, Sun Room
Basement: Full, EnglishRooms: Breakfast Room, Mud Room, Pantry, Play Room, Screened Porch, Sun Room
Other Specifics
| 4 | |
| Concrete Perimeter | |
| Garage | |
| — | |
| — | |
| — | |
| Porch Screened, Storms/Screens | |
| Irregular Lot | |
| 18624 | |
| — | |
| Full | |
| Vaulted/Cathedral Ceilings, Hardwood Floors, Second Floor Laundry, First Floor Full Bath | |
| Double Oven, Range, Microwave, Dishwasher, High End Refrigerator, Washer, Dryer, Disposal, Stainless Steel Appliance(s) | |
| Not in DB | |
| — | |
| — | |
| Gas Log |
Tax History
| Year | Property Taxes |
|---|---|
| 2013 | $20,149 |
Contact Agent
Nearby Similar Homes
430 Alberosky Way, Batavia, Illinois 60510

For Sale
$999,999
5 beds / 5.1 baths / 5,880 ft2
Single Family / Built: 2004
53
Nearby Sold Comparables
603 Alberosky Way, Batavia, Illinois 60510

Sold
$1,199,900
5 beds / 5.2 baths / 7,379 ft2
Single Family / Built: 2004
2668
603 Alberosky Way, Batavia, Illinois 60510
Sold
$1,650,000
5 beds / 5.2 baths / 7,379 ft2
Single Family / Built: 2004
5884
538 Alberosky Way, Batavia, Illinois 60510
Sold
$809,000
6 beds / 5.1 baths / 4,789 ft2
Single Family / Built: 2005
4447
538 Alberosky Way, Batavia, Illinois 60510

Sold
$775,000
5 beds / 5.1 baths / 6,314 ft2
Single Family / Built: 2006
2038
550 Alberosky Way, Batavia, Illinois 60510
Sold
$659,900
4 beds / 4.1 baths / 5,586 ft2
Single Family / Built: 2004
2253
526 Alberosky Way, Batavia, Illinois 60510

Sold
$649,900
5 beds / 4.1 baths / 6,300 ft2
Single Family / Built: 2005
2337
Contact Agent
Listing Provided By
RE/MAX Excels
