

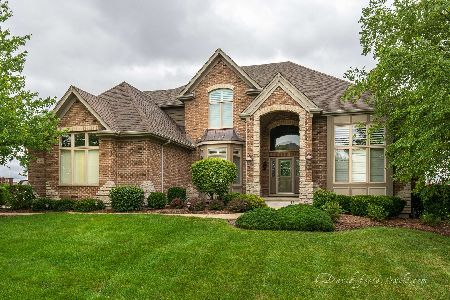
603 Alberosky Way, Batavia, Illinois 60510
Subdivision > Tanglewood Hills
Sorry, we are updating photos, please update this page in 15 minutes
$1,250,000
|
Sold
|
|
| Status: | Closed |
| Sqft: | 7,379 |
| Cost/Sqft: | $224 |
| Beds: | 5 |
| Baths: | 7 |
| Year Built: | 2004 |
| Property Taxes: | $27,641 |
| Days On Market: | 5884 |
| Lot Size: | 1,12 |
Description
1 Acre in town Custom craftsman built home,incredible details~2 libraries, sunroom,kit w/hearth rm & sep eating area~private mstr suite w/veranda, fp, morning bar~3rd floor bonus room~lower level Travertine marble flr w/zoned heating, plus theater room,game room,wine cellar,custom bar, full exercise gym, steam shower~3rd flr bonus rm~private outdoor retreat w/pool & spa 4 full levels of living with over 10000 sq feet
Property Specifics
| Single Family | |
| — | |
| Traditional | |
| 2004 | |
| Full, Walkout | |
| Brick, Cedar, Stone | |
| Asphalt | |
| CUSTOM | |
| No | |
| 1.12 |
| Kane | |
| Tanglewood Hills | |
| 295 / Quarterly | |
| Clubhouse, Pool | |
| Public | |
| Public Sewer, Sewer-Storm | |
| Central Air, Zoned | |
| Natural Gas, Forced Air, Radiant, Zoned | |
| 07634637 | |
| 1220351001 |
Property History
| DATE: | EVENT: | PRICE: | SOURCE: |
|---|---|---|---|
| 1 Jul, 2011 | Sold | $1,250,000 | MRED MLS |
| 18 May, 2011 | Under contract | $1,650,000 | MRED MLS |
| — | Last price change | $1,750,000 | MRED MLS |
| 15 Sep, 2010 | Listed for sale | $1,750,000 | MRED MLS |
| 30 Dec, 2019 | Sold | $1,125,000 | MRED MLS |
| 10 Dec, 2019 | Under contract | $1,199,900 | MRED MLS |
| 6 Jul, 2019 | Listed for sale | $1,199,900 | MRED MLS |
Sorry, we are updating photos, please update this page in 15 minutes
Room Specifics
All Bedroom Info:
Total Bedrooms: 5
Bedrooms Above Ground: 5
Bedrooms Below Ground: 0
Total Bedrooms: 5
Bedrooms Above Ground: 5
Bedrooms Below Ground: 0
Second Bedroom Info:
Dimensions: —
Location: —Dimensions: —
Floor Type: Carpet
Third Bedroom Info:
Dimensions: —
Location: —Dimensions: —
Floor Type: Carpet
Fourth Bedroom Info:
Dimensions: —
Location: —Dimensions: —
Floor Type: Carpet
Bathroom Info:
Full Bathrooms: 7
Partial Bathrooms: 2Full Bathrooms: 7
Bathroom Amenities: Whirlpool, Separate Shower, Double Sink
Bathroom in Basement: 1
Dining Room Info:
Dimensions: —
Location: —Dimensions: —
Floor Type: Hardwood
Kitchen Info:
Dimensions: —
Location: —Dimensions: —
Floor Type: Hardwood
Features: Eating Area-Breakfast Bar, Eating Area-Table Space, Island, Pantry-Butler, Pantry-Walk-in
Family Room Info:
Dimensions: —
Location: —Dimensions: —
Floor Type: Hardwood
Additional Rooms Info:
Rooms: Bonus Room, Bedroom 5, Den, Exercise Room, Library, Recreation Room, Sun Room, Utility Room-2nd Floor
Basement: Full, WalkoutRooms: Bonus Room, Bedroom 5, Den, Exercise Room, Library, Recreation Room, Sun Room, Utility Room-2nd Floor
Other Specifics
| 4 | |
| Concrete Perimeter | |
| Garage | |
| — | |
| — | |
| — | |
| Balcony, Patio, Hot Tub, In Ground Pool | |
| Landscaped | |
| 122X315X92X139X277 | |
| — | |
| Full | |
| Vaulted/Cathedral Ceilings, Skylight(s), Sauna/Steam Room, Hot Tub, Bar-Wet | |
| Double Oven, Microwave, Dishwasher, Refrigerator, Bar Fridge, Washer, Dryer, Disposal | |
| Not in DB | |
| Clubhouse, Pool, Sidewalks, Street Lights, Street Paved | |
| — | |
| Double Sided, Wood Burning, Attached Fireplace Doors/Screen, Gas Log |
Tax History
| Year | Property Taxes |
|---|---|
| 2011 | $27,641 |
| 2019 | $36,966 |
Contact Agent
Nearby Similar Homes
430 Alberosky Way, Batavia, Illinois 60510

For Sale
$999,999
5 beds / 5.1 baths / 5,880 ft2
Single Family / Built: 2004
53
Nearby Sold Comparables
603 Alberosky Way, Batavia, Illinois 60510

Sold
$1,199,900
5 beds / 5.2 baths / 7,379 ft2
Single Family / Built: 2004
2668
543 Alberosky Way, Batavia, Illinois 60510
Sold
$520,000
4 beds / 4.0 baths / 4,395 ft2
Single Family / Built: 2005
5206
615 Alberosky Way, Batavia, Illinois 60510
Sold
$825,000
4 beds / 4.1 baths / 4,425 ft2
Single Family / Built: 2004
4910
604 Alberosky Way, Batavia, Illinois 60510
Sold
$640,000
5 beds / 4.0 baths / 4,171 ft2
Single Family / Built: 2004
6352
604 Alberosky Way, Batavia, Illinois 60510
Sold
$675,000
5 beds / 4.0 baths / 4,171 ft2
Single Family / Built: 2004
5357
550 Alberosky Way, Batavia, Illinois 60510
Sold
$659,900
4 beds / 4.1 baths / 5,586 ft2
Single Family / Built: 2004
2253
Contact Agent
Listing Provided By
The HomeCourt Real Estate
