

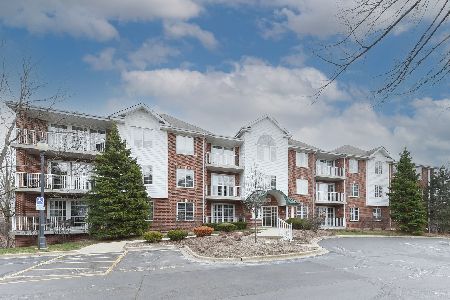
543 Hough Street, Barrington, Illinois 60010

$252,000
|
Sold
|
|
| Status: | Closed |
| Sqft: | 1,593 |
| Cost/Sqft: | $169 |
| Beds: | 2 |
| Baths: | 2 |
| Year Built: | 2005 |
| Property Taxes: | $5,254 |
| Days On Market: | 2780 |
| Lot Size: | 0,00 |
Description
Stunning 2 Bedroom plus Den (or third bedroom) in the heart of Barrington. Walk to train, shops, grocery, library, park district and more! Second floor light filled unit in a quiet location. This spacious 1500+ sf home features 9 foot ceilings, new laminate hardwood in all living areas and halls, new carpet in bedrooms, neutral tile in kitchen and bathrooms featuring maple cabinets, Corian counters and new SS kitchen appliances in eat- in kitchen. Expansive living room with 3-set sliding door to large private balcony. Oversize soaking tubs in both bathrooms, double sink and separate shower amenities in master bath. Plenty of storage including MBR walk-in closet, kitchen pantry and storage adjacent to parking spot. New in-unit washer/dryer and water softener along with decorator blinds and window treatments complete this must see!
Property Specifics
| Condos/Townhomes | |
| 3 | |
| — | |
| 2005 | |
| None | |
| Brick | |
| Asphalt | |
| GLENDALE | |
| No | |
| — |
| Lake | |
| Creekside Pointe | |
| 425 / Monthly | |
| Parking, Insurance, Exterior Maintenance, Lawn Care, Scavenger, Snow Removal | |
| Public | |
| Public Sewer | |
| Central Air | |
| Natural Gas | |
| 10308470 | |
| 13363031910000 |
Nearby Schools
| NAME: | DISTRICT: | DISTANCE: | |
|---|---|---|---|
|
Grade School
Hough Street Elementary School |
220 | — | |
|
Middle School
Barrington Middle School - Stati |
220 | Not in DB | |
|
High School
Barrington High School |
220 | Not in DB | |
Property History
| DATE: | EVENT: | PRICE: | SOURCE: |
|---|---|---|---|
| 14 Mar, 2014 | Sold | $216,000 | MRED MLS |
| 27 Jan, 2014 | Under contract | $222,000 | MRED MLS |
| — | Last price change | $223,000 | MRED MLS |
| 8 May, 2013 | Listed for sale | $249,000 | MRED MLS |
| 14 Jun, 2019 | Sold | $252,000 | MRED MLS |
| 29 Apr, 2019 | Under contract | $269,000 | MRED MLS |
| — | Last price change | $274,000 | MRED MLS |
| 14 Mar, 2019 | Listed for sale | $274,000 | MRED MLS |

Room Specifics
Total Bedrooms: 2
Bedrooms Above Ground: 2
Bedrooms Below Ground: 0
Dimensions: —
Floor Type: Carpet
Full Bathrooms: 2
Bathroom Amenities: Separate Shower, Double Sink, Full Body Spray Shower, Soaking Tub
Bathroom in Basement: 0
Dimensions: —
Floor Type: Wood Laminate
Dimensions: —
Floor Type: Ceramic Tile
Features: Eating Area-Table Space, Pantry-Closet
Dimensions: —
Floor Type: Ceramic Tile
Dimensions: —
Floor Type: Wood Laminate
Rooms: Den
Other Specifics
| 1 | |
| Concrete Perimeter | |
| Garage | |
| — | |
| — | |
| — | |
| Balcony | |
| — | |
| COMMON | |
| — | |
| Full | |
| Wood Laminate Floors, Walk-In Closet(s) | |
| Range, Microwave, Dishwasher, Refrigerator, Washer, Dryer, Disposal, Stainless Steel Appliance(s) | |
| Not in DB | |
| — | |
| Elevator(s), Exercise Room, Storage, Security Door Lock(s) | |
| — |
Tax History
| Year | Property Taxes |
|---|---|
| 2014 | $5,518 |
| 2019 | $5,254 |
Contact Agent
Nearby Similar Homes
Nearby Sold Comparables


Contact Agent
Listing Provided By
@properties
