

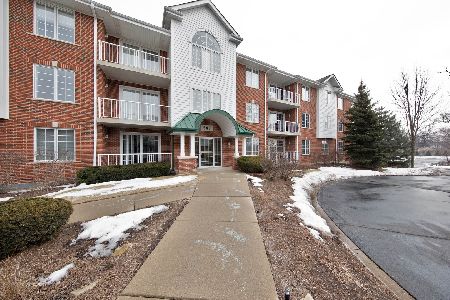
543 Hough Street, Barrington, Illinois 60010
Subdivision > Creekside Pointe


$248,000
|
Sold
|
|
| Status: | Closed |
| Sqft: | 1,540 |
| Cost/Sqft: | $166 |
| Beds: | 2 |
| Baths: | 2 |
| Year Built: | 2005 |
| Property Taxes: | $5,911 |
| Days On Market: | 2044 |
| Lot Size: | 0,00 |
Description
Fabulous, luxury condo, end/corner unit with great balcony! Gas log corner fireplace in living room with sliders to private balcony.. Lovely kitchen w/Corian, top of the line stainless steel appliances & white cabinetry sets the stage for all your meals. Large utility room/laundry room. Master bedroom w/bath. New H2O heater. Heated garage and elevator in building. Walk to town and train lifestyle!
Property Specifics
| Condos/Townhomes | |
| 1 | |
| — | |
| 2005 | |
| None | |
| Brick | |
| — | |
| FAIREMONT | |
| No | |
| — |
| Lake | |
| Creekside Pointe | |
| 411 / Monthly | |
| Insurance, Exercise Facilities, Exterior Maintenance, Lawn Care, Scavenger, Snow Removal | |
| Public | |
| Public Sewer | |
| Central Air | |
| Natural Gas | |
| 10975126 | |
| 13363031880000 |
Nearby Schools
| NAME: | DISTRICT: | DISTANCE: | |
|---|---|---|---|
|
Grade School
Roslyn Road Elementary School |
220 | — | |
|
Middle School
Barrington Middle School-station |
220 | Not in DB | |
|
High School
Barrington High School |
220 | Not in DB | |
Property History
| DATE: | EVENT: | PRICE: | SOURCE: |
|---|---|---|---|
| 6 Mar, 2013 | Sold | $148,457 | MRED MLS |
| 12 Nov, 2012 | Under contract | $149,000 | MRED MLS |
| 19 Sep, 2012 | Listed for sale | $149,000 | MRED MLS |
| 20 May, 2021 | Sold | $248,000 | MRED MLS |
| 6 May, 2021 | Under contract | $254,990 | MRED MLS |
| — | Last price change | $259,990 | MRED MLS |
| 19 Mar, 2021 | Listed for sale | $259,990 | MRED MLS |


Room Specifics
All Bedroom Info:
Total Bedrooms: 2
Bedrooms Above Ground: 2
Bedrooms Below Ground: 0
Total Bedrooms: 2
Bedrooms Above Ground: 2
Bedrooms Below Ground: 0
Second Bedroom Info:
Dimensions: —
Location: —Dimensions: —
Floor Type: Carpet
Bathroom Info:
Full Bathrooms: 2
Partial Bathrooms: 0Full Bathrooms: 2
Bathroom Amenities: Double Sink
Bathroom in Basement: 0
Dining Room Info:
Dimensions: —
Location: —Dimensions: —
Floor Type: Carpet
Kitchen Info:
Dimensions: —
Location: —Dimensions: —
Floor Type: Ceramic Tile
Features: Eating Area-Table Space
Laundry Room Info:
Dimensions: —
Location: —Dimensions: —
Floor Type: Ceramic Tile
Living Room Info:
Dimensions: —
Location: —Dimensions: —
Floor Type: Carpet
Additional Rooms Info:
Rooms: No additional rooms
Basement: NoneRooms: No additional rooms
Other Specifics
| 1 | |
| Concrete Perimeter | |
| Garage | |
| — | |
| — | |
| — | |
| Balcony | |
| Common Grounds | |
| COMMON | |
| — | |
| Full | |
| Laundry Hook-Up in Unit, Some Carpeting | |
| Range, Dishwasher, Refrigerator, Washer, Dryer, Disposal | |
| Not in DB | |
| — | |
| Elevator(s), Exercise Room, Storage | |
| — |
Tax History
| Year | Property Taxes |
|---|---|
| 2013 | $4,253 |
| 2021 | $5,911 |
Contact Agent
Nearby Similar Homes
550 Shorely Drive, Barrington, Illinois 60010
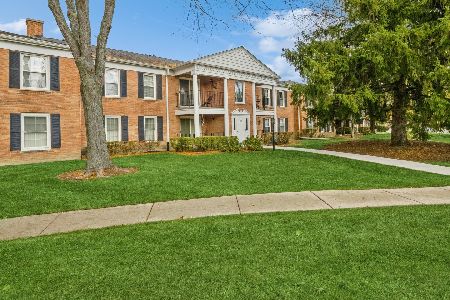
For Sale
$245,000
3 beds / 2.0 baths / 1,300 ft2
Condos/Townhomes / Built: 1971
49
150 Washington Street, Barrington, Illinois 60010
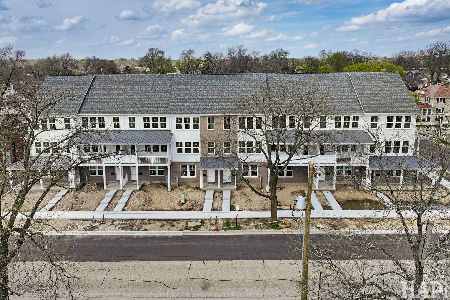
For Sale
$739,000
3 beds / 3.1 baths / 2,033 ft2
Condos/Townhomes / Built: 2026
211
120 Washington Street, Barrington, Illinois 60010
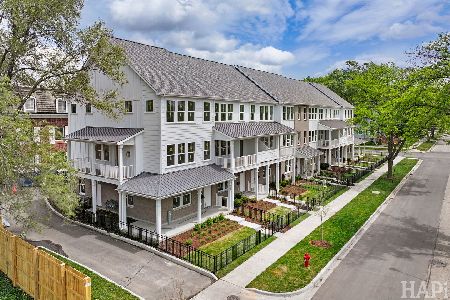
For Sale
$739,000
2 beds / 3.1 baths / 2,033 ft2
Condos/Townhomes / Built: 2026
102
520 Main Street, Barrington, Illinois 60010
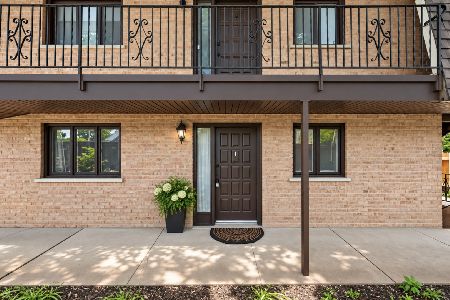
For Sale
$220,000
2 beds / 2.0 baths / 1,116 ft2
Condos/Townhomes / Built: 1971
2
Nearby Sold Comparables
543 Hough Street, Barrington, Illinois 60010

Sold
$279,000
2 beds / 2.0 baths / 1,593 ft2
Condos/Townhomes / Built: 2005
2197
543 Hough Street, Barrington, Illinois 60010

Sold
$278,000
2 beds / 2.0 baths / 1,540 ft2
Condos/Townhomes / Built: 2005
2676
543 Hough Street, Barrington, Illinois 60010
Sold
$269,000
2 beds / 2.0 baths / 1,593 ft2
Condos/Townhomes / Built: 2005
2780
543 Hough Street, Barrington, Illinois 60010
Sold
$282,500
2 beds / 2.0 baths / 1,556 ft2
Condos/Townhomes / Built: 2004
6111
543 Hough Street, Barrington, Illinois 60010
Sold
$279,900
2 beds / 2.0 baths / 1,860 ft2
Condos/Townhomes / Built: 2005
5646
543 Hough Street, Barrington, Illinois 60010
Sold
$285,000
2 beds / 2.0 baths / 1,860 ft2
Condos/Townhomes / Built: 2005
5533
Contact Agent
Listing Provided By
RE/MAX of Barrington
