

547 Primrose Lane, Crystal Lake, Illinois 60014
Subdivision > Asbury Glen
Sorry, we are updating photos, please update this page in 15 minutes
$261,000
|
Sold
|
|
| Status: | Closed |
| Sqft: | 1,850 |
| Cost/Sqft: | $149 |
| Beds: | 3 |
| Baths: | 3 |
| Year Built: | 2000 |
| Property Taxes: | $7,186 |
| Days On Market: | 5698 |
| Lot Size: | 0,25 |
Description
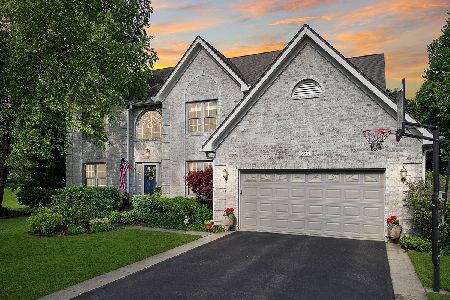
Sparkling clean & ready for you! You'll love this 1850 sq ft ranch w/beaut solid oak floors, 42" cabs in kit, island & planning desk. French doors lead to stunning yard with perennials & view of the park-like common area. Gorgeous master w/octagonal tray ceiling, bth w/sep sinks, whirlpool & huge WIC. LR is highlited w/brick fp. 11' ceilings in living areas. Huge, full bmt w/stubbed bth. Front porch! New roof 4/11/11
Property Specifics
| Single Family | |
| — | |
| Ranch | |
| 2000 | |
| Full | |
| Aluminum Siding, Brick | |
| Asphalt | |
| CUSTOM RANCH | |
| No | |
| 0.25 |
| Mc Henry | |
| Asbury Glen | |
| 85 / Annual | |
| Insurance, Other | |
| Public | |
| Public Sewer, Sewer-Storm | |
| Central Air | |
| Natural Gas, Forced Air | |
| 07756374 | |
| 1433481002 |
Nearby Schools
| NAME: | DISTRICT: | DISTANCE: | |
|---|---|---|---|
|
Grade School
Husmann Elementary School |
47 | — | |
|
Middle School
Hannah Beardsley Middle School |
47 | Not in DB | |
|
High School
Crystal Lake Central High School |
155 | Not in DB | |
Property History
| DATE: | EVENT: | PRICE: | SOURCE: |
|---|---|---|---|
| 29 Jun, 2011 | Sold | $261,000 | MRED MLS |
| 3 May, 2011 | Under contract | $275,000 | MRED MLS |
| 17 Mar, 2011 | Listed for sale | $275,000 | MRED MLS |
Sorry, we are updating photos, please update this page in 15 minutes
Room Specifics
All Bedroom Info:
Total Bedrooms: 3
Bedrooms Above Ground: 3
Bedrooms Below Ground: 0
Total Bedrooms: 3
Bedrooms Above Ground: 3
Bedrooms Below Ground: 0
Second Bedroom Info:
Dimensions: —
Location: —Dimensions: —
Floor Type: Carpet
Third Bedroom Info:
Dimensions: —
Location: —Dimensions: —
Floor Type: Carpet
Bathroom Info:
Full Bathrooms: 3
Partial Bathrooms: 1Full Bathrooms: 3
Bathroom Amenities: Whirlpool, Separate Shower, Double Sink
Bathroom in Basement: 1
Dining Room Info:
Dimensions: —
Location: —Dimensions: —
Floor Type: Carpet
Kitchen Info:
Dimensions: —
Location: —Dimensions: —
Floor Type: Hardwood
Features: Eating Area-Table Space, Island, Pantry-Closet
Laundry Room Info:
Dimensions: —
Location: —Dimensions: —
Floor Type: Hardwood
Living Room Info:
Dimensions: —
Location: —Dimensions: —
Floor Type: Carpet
Additional Rooms Info:
Rooms: Eating Area
Basement: FullRooms: Eating Area
Other Specifics
| 2 | |
| Concrete Perimeter | |
| Garage | |
| — | |
| — | |
| — | |
| Patio, Porch, Storms/Screens | |
| Landscaped, Park Adjacent, Water Rights | |
| 87X114X85X133 | |
| Unfinished | |
| Full | |
| Hardwood Floors, First Floor Bedroom, First Floor Laundry, First Floor Full Bath | |
| Range, Microwave, Dishwasher, Disposal | |
| Not in DB | |
| Tennis Courts, Water Rights, Sidewalks, Street Lights | |
| — | |
| Wood Burning |
Tax History
| Year | Property Taxes |
|---|---|
| 2011 | $7,186 |
Contact Agent
Nearby Similar Homes
563 Bittersweet Trail, Crystal Lake, Illinois 60014
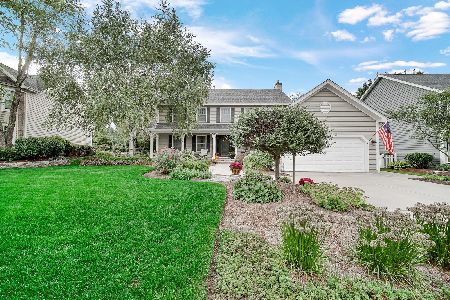
For Sale
$510,000
4 beds / 2.1 baths / 2,258 ft2
Single Family / Built: 1993
9
5017 Kenneth Drive, Crystal Lake, Illinois 60014
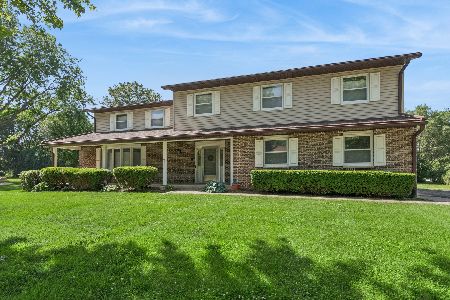
For Sale
$449,999
5 beds / 3.1 baths / 3,026 ft2
Single Family / Built: 1979
112
24 John Street, Crystal Lake, Illinois 60014
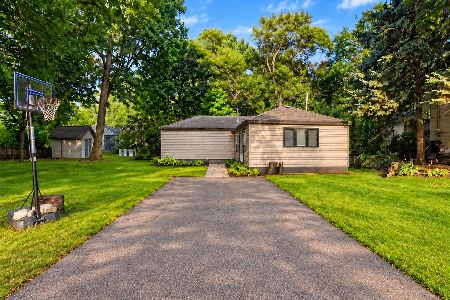
For Sale
$230,000
2 beds / 1.0 baths / 1,055 ft2
Single Family / Built: 1927
19
731 Nashua Court, Crystal Lake, Illinois 60012
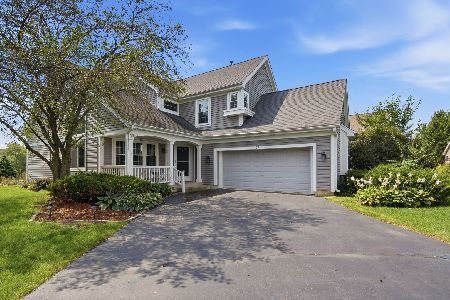
For Sale
$460,000
4 beds / 4.0 baths / 2,374 ft2
Single Family / Built: 1997
16
Nearby Sold Comparables


531 Primrose Lane, Crystal Lake, Illinois 60014

Sold
$485,000
4 beds / 2.1 baths / 3,296 ft2
Single Family / Built: 2000
608
566 Primrose Lane, Crystal Lake, Illinois 60014

Sold
$545,000
4 beds / 3.1 baths / 3,179 ft2
Single Family / Built: 1999
483

530 Blackthorn Drive, Crystal Lake, Illinois 60014
Sold
$475,000
4 beds / 2.1 baths / 2,999 ft2
Single Family / Built: 1993
875
Contact Agent
Listing Provided By
RE/MAX Unlimited Northwest
