

571 Primrose Lane, Crystal Lake, Illinois 60014
Subdivision > Asbury Glen
Sorry, we are updating photos, please update this page in 15 minutes
$339,000
|
Sold
|
|
| Status: | Closed |
| Sqft: | 0 |
| Cost/Sqft: | — |
| Beds: | 4 |
| Baths: | 4 |
| Year Built: | 1998 |
| Property Taxes: | $9,525 |
| Days On Market: | 6582 |
| Lot Size: | 0,00 |
Description
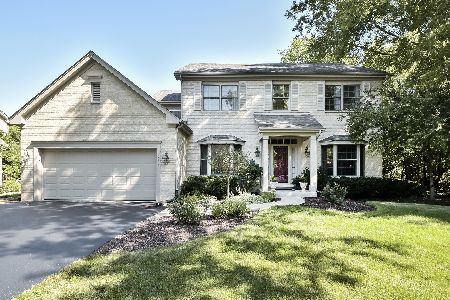
Owner relocating-bring offers now! This spectacular home features all the amenities you could hope for! Amazing curb appeal, huge kitchen with bay eat-in area, centr island, 42" maple cabs with under lighting, corian C-tops, butler pantry and hardwood floors. Luxury master suite w/Jacuzzi tub, screened-in 3-season rm, full-finished bsmt w/steam shower, lighted brick-paved patio and huge fenced yard. Home Warranty in
Property Specifics
| Single Family | |
| — | |
| Colonial | |
| 1998 | |
| Full | |
| Aluminum/Vinyl/Steel Siding, Brick, Frame | |
| Asphalt | |
| — | |
| No | |
| 0 |
| Mc Henry | |
| Asbury Glen | |
| 150 / Annual | |
| None | |
| Public | |
| Public Sewer | |
| Central Air | |
| Natural Gas, Forced Air | |
| 07050307 | |
| 1433481005 |
Nearby Schools
| NAME: | DISTRICT: | DISTANCE: | |
|---|---|---|---|
|
Grade School
Husmann Elementary School |
47 | — | |
|
Middle School
Hannah Beardsley Middle School |
47 | Not in DB | |
|
High School
Crystal Lake Central High School |
155 | Not in DB | |
Property History
| DATE: | EVENT: | PRICE: | SOURCE: |
|---|---|---|---|
| 29 Dec, 2008 | Sold | $339,000 | MRED MLS |
| 14 Nov, 2008 | Under contract | $359,000 | MRED MLS |
| 14 Oct, 2008 | Listed for sale | $359,000 | MRED MLS |
Sorry, we are updating photos, please update this page in 15 minutes
Room Specifics
All Bedroom Info:
Total Bedrooms: 5
Bedrooms Above Ground: 4
Bedrooms Below Ground: 1
Total Bedrooms: 5
Bedrooms Above Ground: 4
Bedrooms Below Ground: 1
Second Bedroom Info:
Dimensions: —
Location: —Dimensions: —
Floor Type: Carpet
Third Bedroom Info:
Dimensions: —
Location: —Dimensions: —
Floor Type: Carpet
Fourth Bedroom Info:
Dimensions: —
Location: —Dimensions: —
Floor Type: Carpet
Bathroom Info:
Full Bathrooms: 4
Partial Bathrooms: 1Full Bathrooms: 4
Bathroom Amenities: Whirlpool, Separate Shower, Steam Shower, Double Sink
Bathroom in Basement: 1
Dining Room Info:
Dimensions: —
Location: —Dimensions: —
Floor Type: Carpet
Kitchen Info:
Dimensions: —
Location: —Dimensions: —
Floor Type: Hardwood
Features: Eating Area-Table Space, Island, Pantry-Butler, Pantry-Closet
Laundry Room Info:
Dimensions: —
Location: —Dimensions: —
Floor Type: Hardwood
Living Room Info:
Dimensions: —
Location: —Dimensions: —
Floor Type: Carpet
Family Room Info:
Dimensions: —
Location: —Dimensions: —
Floor Type: Hardwood
Additional Rooms Info:
Rooms: Bedroom 5, Den, Enclosed Porch, Gallery, Other Room, Recreation Room, Sun Room, Utility Room-1st Floor
Basement: FullRooms: Bedroom 5, Den, Enclosed Porch, Gallery, Other Room, Recreation Room, Sun Room, Utility Room-1st Floor
Other Specifics
| 2 | |
| Concrete Perimeter | |
| Garage | |
| — | |
| — | |
| — | |
| Patio | |
| Fenced Yard, Landscaped | |
| 85X168 | |
| Unfinished | |
| Full | |
| Vaulted/Cathedral Ceilings, Skylight(s) | |
| Range, Microwave, Dishwasher, Refrigerator, Disposal | |
| Not in DB | |
| Street Lights, Street Paved | |
| — | |
| Gas Log |
Tax History
| Year | Property Taxes |
|---|---|
| 2008 | $9,525 |
Contact Agent
Nearby Similar Homes
563 Bittersweet Trail, Crystal Lake, Illinois 60014

For Sale
$510,000
4 beds / 2.1 baths / 2,258 ft2
Single Family / Built: 1993
9
5017 Kenneth Drive, Crystal Lake, Illinois 60014

For Sale
$449,999
5 beds / 3.1 baths / 3,026 ft2
Single Family / Built: 1979
112
24 John Street, Crystal Lake, Illinois 60014

For Sale
$230,000
2 beds / 1.0 baths / 1,055 ft2
Single Family / Built: 1927
19
731 Nashua Court, Crystal Lake, Illinois 60012

For Sale
$460,000
4 beds / 4.0 baths / 2,374 ft2
Single Family / Built: 1997
16
Nearby Sold Comparables
579 Primrose Lane, Crystal Lake, Illinois 60014

Sold
$339,000
4 beds / 3.1 baths / 2,876 ft2
Single Family / Built: 1999
2635
566 Primrose Lane, Crystal Lake, Illinois 60014

Sold
$545,000
4 beds / 3.1 baths / 3,179 ft2
Single Family / Built: 1999
483
582 Primrose Lane, Crystal Lake, Illinois 60014
Sold
$339,000
3 beds / 2.1 baths / 2,846 ft2
Single Family / Built: 2000
2266
587 Glenn Rdg, Crystal Lake, Illinois 60014
Sold
$319,000
4 beds / 2.1 baths / 2,924 ft2
Single Family / Built: 2000
3125
Contact Agent
Listing Provided By
Keller Williams Success Realty
