

55 Deer Point Drive, Hawthorn Woods, Illinois 60047
Subdivision > White Birch Lakes
Sorry, we are updating photos, please update this page in 15 minutes
$860,000
|
Sold
|
|
| Status: | Closed |
| Sqft: | 4,518 |
| Cost/Sqft: | $205 |
| Beds: | 4 |
| Baths: | 5 |
| Year Built: | 1994 |
| Property Taxes: | $22,369 |
| Days On Market: | 4980 |
| Lot Size: | 0,00 |
Description
Completly Refreshed! Come and Fall in love with the romance of this custom designed brick home w/ breathtaking lake views located in the wonderful White Birch Lakes subdivision. Welcoming open flr plan w/an inviting 2 story foyer, 4 generous sized bdrms & three full bthrms are privately located on the second floor along w/ a luxurious master suite, Full Finished walkout basement, 5th bdrm & full Bath.
Property Specifics
| Single Family | |
| — | |
| — | |
| 1994 | |
| Full, Walkout | |
| Brick | |
| Shake | |
| — | |
| Yes | |
| — |
| Lake | |
| White Birch Lakes | |
| 570 / Annual | |
| Lake Rights | |
| Private Well | |
| Septic-Private | |
| Central Air, Zoned | |
| Natural Gas, Forced Air, Sep Heating Systems - 2+, Zoned | |
| 08285376 | |
| 14043010100000 |
Nearby Schools
| NAME: | DISTRICT: | DISTANCE: | |
|---|---|---|---|
|
Grade School
Spencer Loomis Elementary School |
95 | — | |
|
Middle School
Lake Zurich Middle - N Campus |
95 | Not in DB | |
|
High School
Lake Zurich High School |
95 | Not in DB | |
Property History
| DATE: | EVENT: | PRICE: | SOURCE: |
|---|---|---|---|
| 19 Aug, 2013 | Sold | $860,000 | MRED MLS |
| 14 Jul, 2013 | Under contract | $924,900 | MRED MLS |
| — | Last price change | $949,900 | MRED MLS |
| 6 Mar, 2013 | Listed for sale | $999,900 | MRED MLS |
| 26 Mar, 2021 | Sold | $1,070,000 | MRED MLS |
| 14 Jan, 2021 | Under contract | $1,199,900 | MRED MLS |
| 8 Jan, 2021 | Listed for sale | $1,199,900 | MRED MLS |
Sorry, we are updating photos, please update this page in 15 minutes
Room Specifics
All Bedroom Info:
Total Bedrooms: 5
Bedrooms Above Ground: 4
Bedrooms Below Ground: 1
Total Bedrooms: 5
Bedrooms Above Ground: 4
Bedrooms Below Ground: 1
Second Bedroom Info:
Dimensions: —
Location: —Dimensions: —
Floor Type: Carpet
Third Bedroom Info:
Dimensions: —
Location: —Dimensions: —
Floor Type: Carpet
Fourth Bedroom Info:
Dimensions: —
Location: —Dimensions: —
Floor Type: Carpet
Bathroom Info:
Full Bathrooms: 5
Partial Bathrooms: 1Full Bathrooms: 5
Bathroom Amenities: Whirlpool, Separate Shower, Double Sink
Bathroom in Basement: 1
Dining Room Info:
Dimensions: —
Location: —Dimensions: —
Floor Type: Carpet
Kitchen Info:
Dimensions: —
Location: —Dimensions: —
Floor Type: Hardwood
Features: Eating Area-Table Space, Island, Pantry-Closet
Laundry Room Info:
Dimensions: —
Location: —Dimensions: —
Floor Type: Ceramic Tile
Living Room Info:
Dimensions: —
Location: —Dimensions: —
Floor Type: Carpet
Family Room Info:
Dimensions: —
Location: —Dimensions: —
Floor Type: Hardwood
Additional Rooms Info:
Rooms: Bedroom 5, Den, Recreation Room
Basement: Full, WalkoutRooms: Bedroom 5, Den, Recreation Room
Other Specifics
| 3 | |
| Concrete Perimeter | |
| Garage | |
| — | |
| — | |
| — | |
| Deck, Patio | |
| Beach, Lake Front, Landscaped | |
| 105X399X83X135 | |
| — | |
| Full | |
| Vaulted/Cathedral Ceilings, Bar-Wet, Hardwood Floors, In-Law Arrangement, First Floor Laundry | |
| Double Oven, Range, Microwave, Dishwasher, High End Refrigerator, Washer, Dryer, Disposal | |
| Not in DB | |
| Water Rights | |
| — | |
| — |
Tax History
| Year | Property Taxes |
|---|---|
| 2013 | $22,369 |
| 2021 | $23,235 |
Contact Agent
Nearby Similar Homes
8 Rose Lane, Hawthorn Woods, Illinois 60047
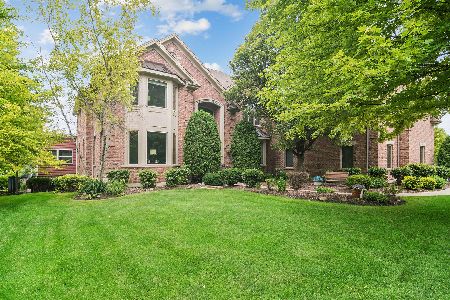
For Sale
$1,399,900
4 beds / 5.1 baths / 5,010 ft2
Single Family / Built: 2006
101
Nearby Sold Comparables
55 Deer Point Drive, Hawthorn Woods, Illinois 60047
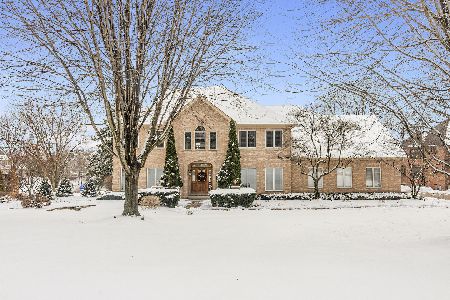
Sold
$1,199,900
4 beds / 4.1 baths / 4,518 ft2
Single Family / Built: 1994
2115
53 Deer Point Drive, Hawthorn Woods, Illinois 60047

Sold
$1,275,000
7 beds / 7.2 baths / 6,966 ft2
Single Family / Built: 1997
5954
52 Deer Point Drive, Hawthorn Woods, Illinois 60047
Sold
$559,000
5 beds / 3.0 baths / 3,832 ft2
Single Family / Built: 1988
3089
59 Deer Point Road, Hawthorn Woods, Illinois 60047
Sold
$1,095,000
4 beds / 2.1 baths / 0 ft2
Single Family / Built: 1993
7045
1 Overlook Drive, Hawthorn Woods, Illinois 60047
Sold
$539,900
4 beds / 4.0 baths / 3,328 ft2
Single Family / Built: 1994
3018
45 Deer Point Drive, Hawthorn Woods, Illinois 60047
Sold
$539,900
4 beds / 3.1 baths / 2,789 ft2
Single Family / Built: 1986
2563
Contact Agent
Listing Provided By
Coldwell Banker Residential
