

550 Louise Court, Hinckley, Illinois 60520
Sorry, we are updating photos, please update this page in 15 minutes
$237,500
|
Sold
|
|
| Status: | Closed |
| Sqft: | 2,693 |
| Cost/Sqft: | $96 |
| Beds: | 3 |
| Baths: | 3 |
| Year Built: | 1990 |
| Property Taxes: | $6,251 |
| Days On Market: | 4604 |
| Lot Size: | 0,00 |
Description
Beautiful Ranch w/ Full Finished Basement! 4 Bedrooms (3 on Main Level & 1 in Bsmt) and 3 Full Baths! Kitchen w/ Appliances Incl - Opens to spacious Living Room, plus Formal Dining Room. 1st Fl Utl! Master Suite w/ huge WIC and Private Bath! AWESOME Fin Bsmt w/theatre & Rec Rm, Bar Area, FULL Bath w/ Shower and Loads of Storage! All this on a quiet cul-de-sac overlooking Lake Louise. Minutes to I88 & trains!
Property Specifics
| Single Family | |
| — | |
| Ranch | |
| 1990 | |
| Full | |
| Cedar | |
| Asphalt | |
| — | |
| Yes | |
| 0 |
| De Kalb | |
| — | |
| 50 / Annual | |
| Other | |
| Public | |
| Public Sewer | |
| Central Air | |
| Natural Gas, Forced Air | |
| 08580964 | |
| 1515228047 |
Property History
| DATE: | EVENT: | PRICE: | SOURCE: |
|---|---|---|---|
| 30 Jun, 2014 | Sold | $237,500 | MRED MLS |
| 19 May, 2014 | Under contract | $259,000 | MRED MLS |
| 9 Apr, 2014 | Listed for sale | $259,000 | MRED MLS |
Sorry, we are updating photos, please update this page in 15 minutes
Room Specifics
All Bedroom Info:
Total Bedrooms: 4
Bedrooms Above Ground: 3
Bedrooms Below Ground: 1
Total Bedrooms: 4
Bedrooms Above Ground: 3
Bedrooms Below Ground: 1
Second Bedroom Info:
Dimensions: —
Location: —Dimensions: —
Floor Type: Carpet
Third Bedroom Info:
Dimensions: —
Location: —Dimensions: —
Floor Type: Carpet
Fourth Bedroom Info:
Dimensions: —
Location: —Dimensions: —
Floor Type: Carpet
Bathroom Info:
Full Bathrooms: 3
Partial Bathrooms: 0Full Bathrooms: 3
Bathroom Amenities: Whirlpool, Separate Shower, Double Sink
Bathroom in Basement: 1
Dining Room Info:
Dimensions: —
Location: —Dimensions: —
Floor Type: Carpet
Kitchen Info:
Dimensions: —
Location: —Dimensions: —
Floor Type: Hardwood
Features: Eating Area-Table Space
Laundry Room Info:
Dimensions: —
Location: —Dimensions: —
Floor Type: Hardwood
Living Room Info:
Dimensions: —
Location: —Dimensions: —
Floor Type: Carpet
Additional Rooms Info:
Rooms: Den, Foyer, Recreation Room, Heated Sun Room, Theatre Room, Utility Room-1st Floor, Workshop
Basement: FullRooms: Den, Foyer, Recreation Room, Heated Sun Room, Theatre Room, Utility Room-1st Floor, Workshop
Other Specifics
| 2 | |
| Concrete Perimeter | |
| Garage | |
| — | |
| — | |
| — | |
| Patio, Screened Patio, Storms/Screens | |
| Cul-De-Sac, Irregular Lot, Pond(s), Water View | |
| 56 X 109 X 115 X 51 X 113 | |
| — | |
| Full | |
| Skylight(s), Bar-Dry, Hardwood Floors, First Floor Bedroom, First Floor Laundry, First Floor Full Bath | |
| Range, Dishwasher, Refrigerator, Bar Fridge, Washer, Dryer | |
| Not in DB | |
| Street Lights, Street Paved | |
| — | |
| — |
Tax History
| Year | Property Taxes |
|---|---|
| 2014 | $6,251 |
Contact Agent
Nearby Similar Homes
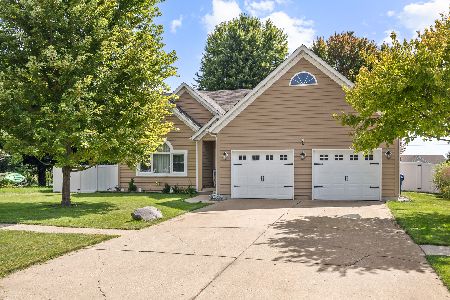
155 Miller Avenue, Hinckley, Illinois 60520

For Sale
$315,000
3 beds / 1.0 baths / 1,625 ft2
Single Family / Built: 1940
43
510 Praire View Lane, Hinckley, Illinois 60520
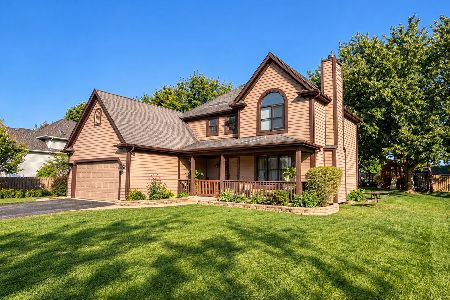
For Sale
$330,000
3 beds / 2.1 baths / 1,972 ft2
Single Family / Built: 1995
11
520 N. Oak Street, Hinckley, Illinois 60520

For Sale
$389,155
3 beds / 2.0 baths / 1,866 ft2
Single Family / Built: 2026
217
560 N Oak Street, Hinckley, Illinois 60520

For Sale
$439,900
3 beds / 2.0 baths / 1,537 ft2
Single Family / Built: 2019
35
330 Harvest Avenue, Hinckley, Illinois 60520
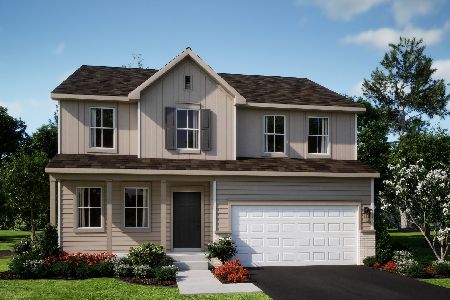
For Sale
$414,340
4 beds / 2.1 baths / 2,631 ft2
Single Family / Built: 2026
134
Nearby Sold Comparables
560 Louise Court, Hinckley, Illinois 60520

Sold
$289,000
4 beds / 3.1 baths / 3,000 ft2
Single Family / Built: 1994
3302
531 Sycamore Street, Hinckley, Illinois 60520
Sold
$222,500
5 beds / 2.0 baths / 0 ft2
Single Family / Built: 1975
4385
531 Sycamore Street, Hinckley, Illinois 60520

Sold
$372,000
4 beds / 2.0 baths / 2,583 ft2
Single Family / Built: —
1586
531 Sycamore Street, Hinckley, Illinois 60520

Sold
$400,000
4 beds / 2.0 baths / 2,583 ft2
Single Family / Built: —
124
Contact Agent
Listing Provided By
Swanson Real Estate
