

550 Thacker Street, Des Plaines, Illinois 60016
Sorry, we are updating photos, please update this page in 15 minutes
$231,000
|
Sold
|
|
| Status: | Closed |
| Sqft: | 1,012 |
| Cost/Sqft: | $223 |
| Beds: | 2 |
| Baths: | 2 |
| Year Built: | 1946 |
| Property Taxes: | $5,174 |
| Days On Market: | 3117 |
| Lot Size: | 0,14 |
Description
Charming brick georgian style home near Prairie Lakes Park! Beautiful hardwood flooring. Custom made kitchen w/ss appl&granite counters. Newer steam/shower system on 2nd floor bath. Newer roof,light fixtures,hot water heater, commercial toilets&humidifier. Nest thermostat. California closet organizers. Large deck. Fire pit for cozy summer gatherings. Finished lower level w/family room&bath. Large fenced yard w/peach&berry trees. Call today!
Property Specifics
| Single Family | |
| — | |
| Georgian | |
| 1946 | |
| Full | |
| Brick | |
| — | |
| — | |
| No | |
| 0.14 |
| Cook | |
| — | |
| 0 / Not Applicable | |
| None | |
| Lake Michigan | |
| Sewer-Storm | |
| Central Air | |
| Natural Gas, Forced Air | |
| 09917868 | |
| 09184110430000 |
Nearby Schools
| NAME: | DISTRICT: | DISTANCE: | |
|---|---|---|---|
|
Grade School
Terrace Elementary School |
62 | — | |
|
Middle School
Chippewa Middle School |
62 | Not in DB | |
|
High School
Maine West High School |
207 | Not in DB | |
Property History
| DATE: | EVENT: | PRICE: | SOURCE: |
|---|---|---|---|
| 17 May, 2012 | Sold | $145,000 | MRED MLS |
| 12 Mar, 2012 | Under contract | $144,500 | MRED MLS |
| — | Last price change | $149,500 | MRED MLS |
| 29 Aug, 2011 | Listed for sale | $219,000 | MRED MLS |
| 8 Jun, 2018 | Sold | $231,000 | MRED MLS |
| 24 Apr, 2018 | Under contract | $225,999 | MRED MLS |
| 16 Apr, 2018 | Listed for sale | $225,999 | MRED MLS |
Sorry, we are updating photos, please update this page in 15 minutes
Room Specifics
All Bedroom Info:
Total Bedrooms: 2
Bedrooms Above Ground: 2
Bedrooms Below Ground: 0
Total Bedrooms: 2
Bedrooms Above Ground: 2
Bedrooms Below Ground: 0
Second Bedroom Info:
Dimensions: —
Location: —Dimensions: —
Floor Type: Hardwood
Bathroom Info:
Full Bathrooms: 2
Partial Bathrooms: 0Full Bathrooms: 2
Bathroom Amenities: Steam Shower
Bathroom in Basement: 1
Dining Room Info:
Dimensions: —
Location: —Dimensions: —
Floor Type: Hardwood
Kitchen Info:
Dimensions: —
Location: —Dimensions: —
Floor Type: Ceramic Tile
Features: Island
Laundry Room Info:
Dimensions: —
Location: —Dimensions: —
Floor Type: Ceramic Tile
Living Room Info:
Dimensions: —
Location: —Dimensions: —
Floor Type: Hardwood
Family Room Info:
Dimensions: —
Location: —Dimensions: —
Floor Type: Ceramic Tile
Additional Rooms Info:
Rooms: No additional rooms
Basement: FullRooms: No additional rooms
Other Specifics
| 1 | |
| — | |
| Garage | |
| — | |
| — | |
| — | |
| Deck | |
| Fenced Yard | |
| 45 X 138 | |
| — | |
| None | |
| Hardwood Floors | |
| Range, Refrigerator, Washer, Dryer, Disposal | |
| Not in DB | |
| — | |
| — | |
| — |
Tax History
| Year | Property Taxes |
|---|---|
| 2012 | $4,273 |
| 2018 | $5,174 |
Contact Agent
Nearby Similar Homes
761 Marshall Drive, Des Plaines, Illinois 60016

For Sale
$519,000
4 beds / 3.0 baths / 0 ft2
Single Family / Built: 1959
77
459 Millers Road, Des Plaines, Illinois 60016

For Sale
$465,000
4 beds / 2.0 baths / 1,847 ft2
Single Family / Built: 1961
124
433 Kinkaid Court, Des Plaines, Illinois 60016

For Sale
$560,000
4 beds / 2.1 baths / 2,144 ft2
Single Family / Built: 1970
6
574 Millers Road, Des Plaines, Illinois 60016
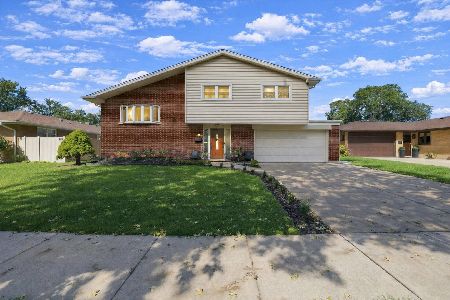
For Sale
$499,998
3 beds / 2.0 baths / 1,645 ft2
Single Family / Built: 1963
22
345 Dempster Street, Des Plaines, Illinois 60016

For Sale
$700,000
5 beds / 3.1 baths / 0 ft2
Single Family / Built: 1988
22
1058 Seymour Avenue, Des Plaines, Illinois 60016

For Sale
$410,000
3 beds / 2.0 baths / 1,100 ft2
Single Family / Built: 1962
48
Nearby Sold Comparables
533 Ambleside Road, Des Plaines, Illinois 60016

Sold
$199,900
3 beds / 1.1 baths / 1,199 ft2
Single Family / Built: 1960
5931
567 Dempster Street, Des Plaines, Illinois 60016

Sold
$360,000
3 beds / 1.1 baths / 1,523 ft2
Single Family / Built: 1962
573
517 Ambleside Road, Des Plaines, Illinois 60016
Sold
$295,000
3 beds / 2.0 baths / 1,600 ft2
Single Family / Built: 1961
3271
570 King Lane, Des Plaines, Illinois 60016
Sold
$289,900
3 beds / 2.0 baths / 1,388 ft2
Single Family / Built: 1962
2635
556 King Lane, Des Plaines, Illinois 60016
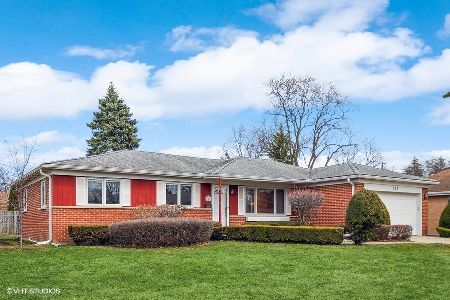
Sold
$369,900
3 beds / 2.0 baths / 1,949 ft2
Single Family / Built: 1961
1280
Contact Agent
Listing Provided By
Berkshire Hathaway HomeServices KoenigRubloff
