

5503 Grand Avenue, Western Springs, Illinois 60558


$495,000
|
Sold
|
|
| Status: | Closed |
| Sqft: | 2,200 |
| Cost/Sqft: | $220 |
| Beds: | 3 |
| Baths: | 3 |
| Year Built: | 1966 |
| Property Taxes: | $10,331 |
| Days On Market: | 2067 |
| Lot Size: | 0,00 |
Description
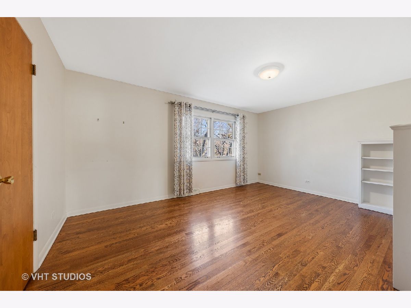
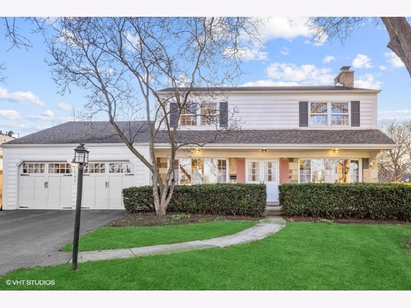
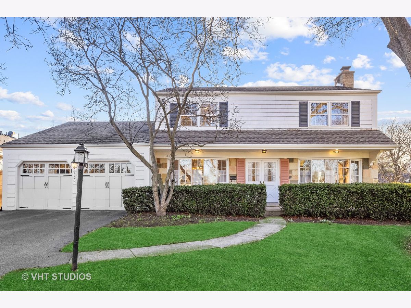
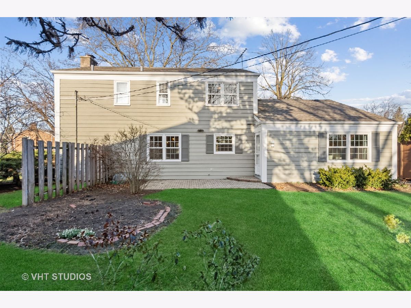
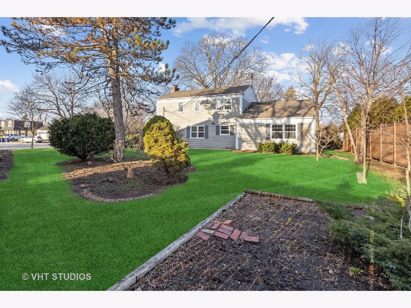
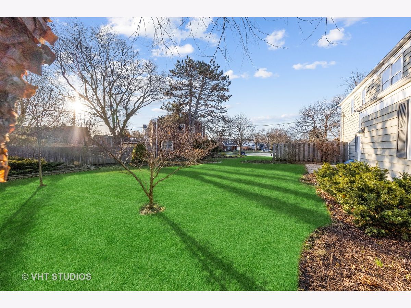
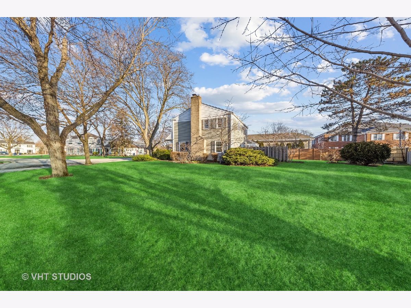
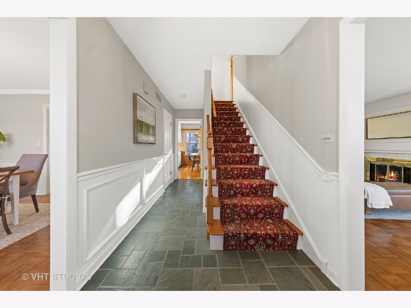
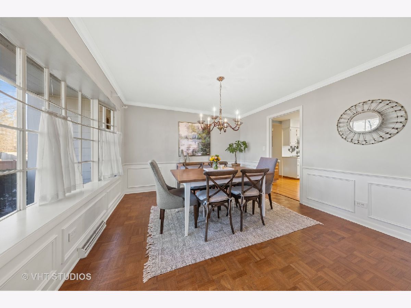
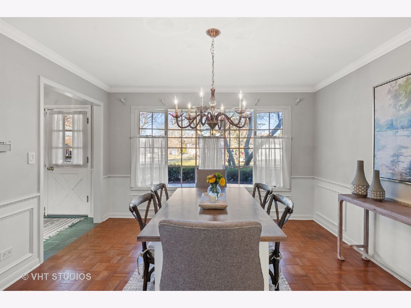
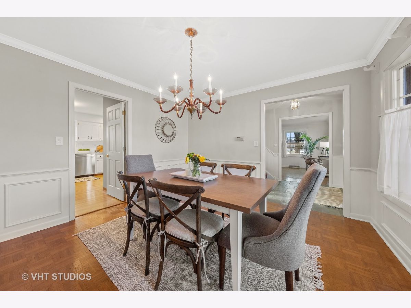
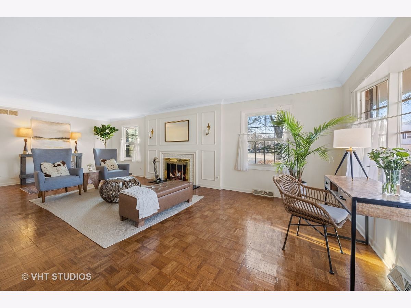
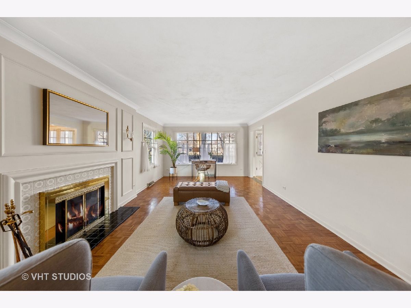
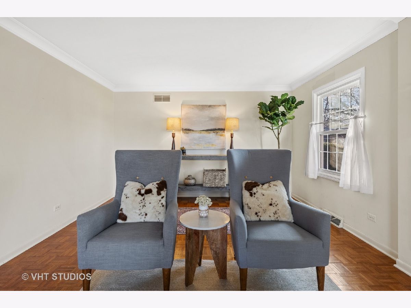
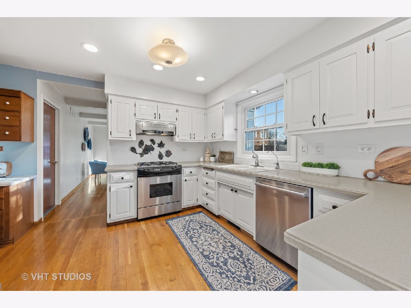
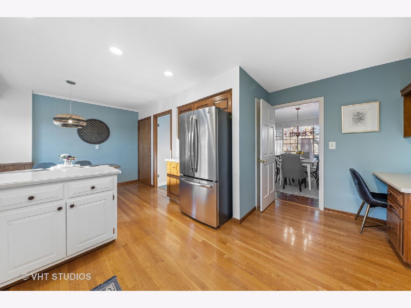
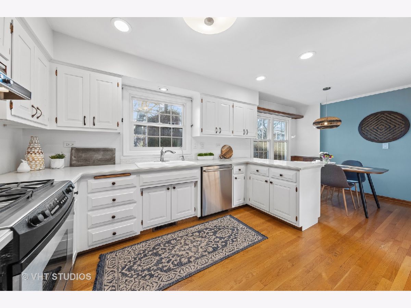
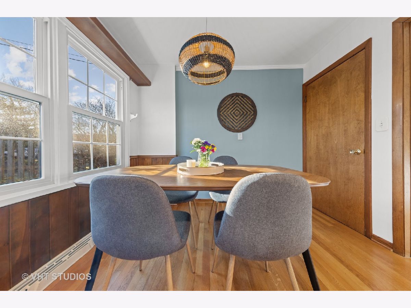
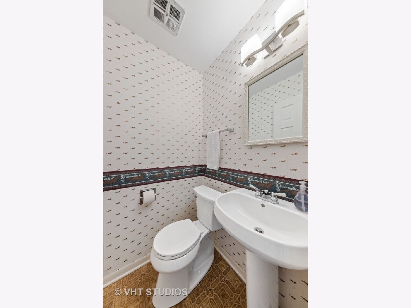
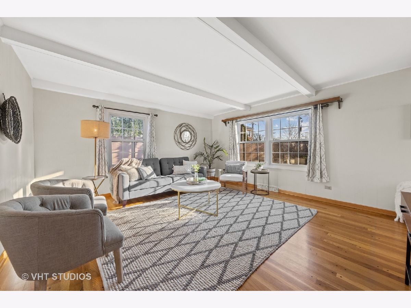
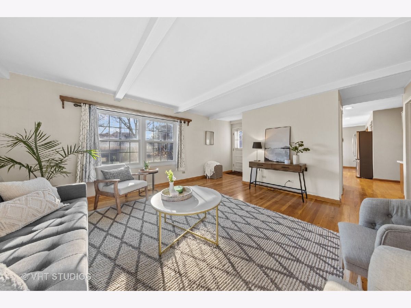
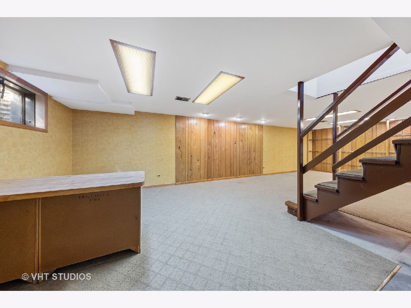
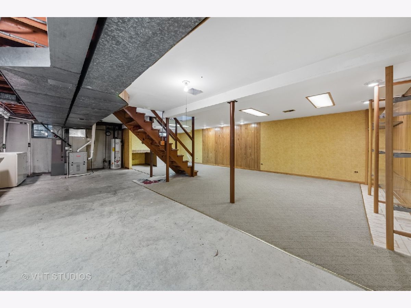
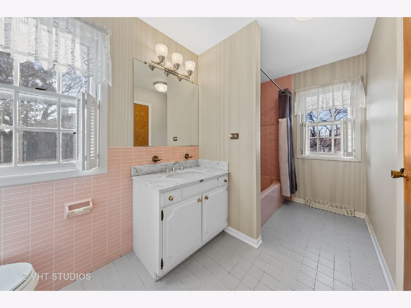
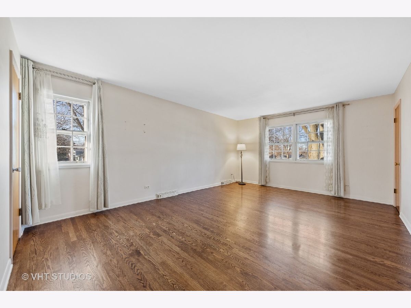
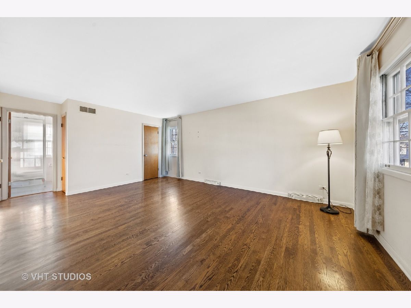
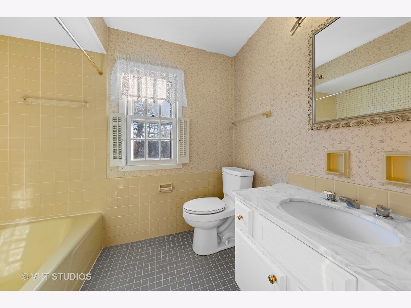
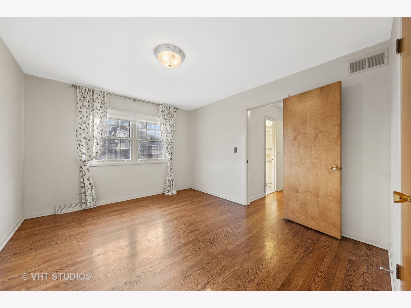
Very charming 2 story in Ridgewood. First floor features: welcoming foyer, family room adjacent to eat-in kitchen with ss appliances and area for breakfast table, separate dining room, large formal/casual living room with fireplace. Second floor features: 3 large bedrooms with hardwood floors and multiple closets in every room, Master bedroom with 3 closets and full bathroom, and additional full hallway bathroom. Lower level features tall ceilings, laundry area, storage, and partially finished area with drywalled ceiling and paneling on walls. Large backyard with a portion of the yard fenced, 10 x 17 brick paver patio. 2 newer garage doors on attached 2 car garage with extra room for bikes, etc. Ridgewood Park is 1 block down the road. Highly rated school district. Shows well, clean and ready for occupancy.
Property Specifics
| Single Family | |
| — | |
| — | |
| 1966 | |
| Full | |
| Other | |
| Asphalt | |
| — | |
| No | |
| — |
| Cook | |
| — | |
| — / Not Applicable | |
| None | |
| Community Well | |
| Public Sewer | |
| Central Air | |
| Natural Gas | |
| 10975373 | |
| 18182160020000 |
Nearby Schools
| NAME: | DISTRICT: | DISTANCE: | |
|---|---|---|---|
|
Grade School
Highlands Elementary School |
106 | — | |
|
Middle School
Highlands Middle School |
106 | Not in DB | |
|
High School
Lyons Twp High School |
204 | Not in DB | |
Property History
| DATE: | EVENT: | PRICE: | SOURCE: |
|---|---|---|---|
| 12 Apr, 2021 | Sold | $495,000 | MRED MLS |
| 21 Mar, 2021 | Under contract | $485,000 | MRED MLS |
| 19 Mar, 2021 | Listed for sale | $485,000 | MRED MLS |
Room Specifics
Total Bedrooms: 3
Bedrooms Above Ground: 3
Bedrooms Below Ground: 0
Dimensions: —
Floor Type: Hardwood
Dimensions: —
Floor Type: Hardwood
Full Bathrooms: 3
Bathroom Amenities: —
Bathroom in Basement: 0
Dimensions: —
Floor Type: Parquet
Dimensions: —
Floor Type: Hardwood
Features: Eating Area-Table Space, Pantry-Closet
Dimensions: —
Floor Type: Parquet
Dimensions: —
Floor Type: Hardwood
Rooms: Foyer, Recreation Room, Storage
Other Specifics
| 2 | |
| Concrete Perimeter | |
| Garage | |
| — | |
| — | |
| — | |
| — | |
| — | |
| 11406 | |
| — | |
| Full | |
| Hardwood Floors, Separate Dining Room | |
| — | |
| Not in DB | |
| — | |
| — | |
| Wood Burning |
Tax History
| Year | Property Taxes |
|---|---|
| 2021 | $10,331 |
Contact Agent
Nearby Similar Homes

Nearby Sold Comparables

Contact Agent
Listing Provided By
d'aprile properties
