

561 Alchester Drive, Wheaton, Illinois 60187
Subdivision > Briarcliffe Knolls
Sorry, we are updating photos, please update this page in 15 minutes
$381,000
|
Sold
|
|
| Status: | Closed |
| Sqft: | 2,600 |
| Cost/Sqft: | $153 |
| Beds: | 4 |
| Baths: | 3 |
| Year Built: | 1979 |
| Property Taxes: | $7,444 |
| Days On Market: | 5876 |
| Lot Size: | 0,00 |
Description
BRIARCLIFFE KNOLLS BEST! REMODELED "SUMMERSET" W/SUNROOM ADDITION VIEWING PRIVATE YARD W/CIRCULATING POND AND LUSH PLANTINGS. NEW HW FLRS. SLEEK GRANITE KIT, SITTING ISLAND, CUSTOM CABINETS W/PEWTER PULLS. SKILITED FR W/COLONIAL FRPL SURROUND. CATHEDRAL CEILING SUNROOM HAS ALL THERMAL WINDOWS, GAS STOVE, BAR/BUFFET COUNTER. BIG 1ST FLR LAUNDRY. ALL METICULOUSLY PAINTED AND MAINTAINED FOR EASY MOVE-IN AND CARE!
Property Specifics
| Single Family | |
| — | |
| Colonial | |
| 1979 | |
| Partial | |
| Brick, Cedar | |
| Asphalt | |
| SUMMERSET | |
| No | |
| — |
| Du Page | |
| Briarcliffe Knolls | |
| 0 / Not Applicable | |
| None | |
| Lake Michigan | |
| Public Sewer | |
| Central Air | |
| Natural Gas, Forced Air | |
| 07646904 | |
| 0521407005 |
Nearby Schools
| NAME: | DISTRICT: | DISTANCE: | |
|---|---|---|---|
|
Grade School
Lincoln Elementary School |
200 | — | |
|
Middle School
Edison Middle School |
200 | Not in DB | |
|
High School
Wheaton Warrenville South H S |
200 | Not in DB | |
Property History
| DATE: | EVENT: | PRICE: | SOURCE: |
|---|---|---|---|
| 14 Oct, 2011 | Sold | $381,000 | MRED MLS |
| 12 Sep, 2011 | Under contract | $399,000 | MRED MLS |
| — | Last price change | $429,500 | MRED MLS |
| 1 Oct, 2010 | Listed for sale | $429,500 | MRED MLS |
Sorry, we are updating photos, please update this page in 15 minutes
Room Specifics
All Bedroom Info:
Total Bedrooms: 4
Bedrooms Above Ground: 4
Bedrooms Below Ground: 0
Total Bedrooms: 4
Bedrooms Above Ground: 4
Bedrooms Below Ground: 0
Second Bedroom Info:
Dimensions: —
Location: —Dimensions: —
Floor Type: Carpet
Third Bedroom Info:
Dimensions: —
Location: —Dimensions: —
Floor Type: Carpet
Fourth Bedroom Info:
Dimensions: —
Location: —Dimensions: —
Floor Type: Carpet
Bathroom Info:
Full Bathrooms: 3
Partial Bathrooms: 1Full Bathrooms: 3
Bathroom Amenities: —
Bathroom in Basement: 0
Dining Room Info:
Dimensions: —
Location: —Dimensions: —
Floor Type: Hardwood
Kitchen Info:
Dimensions: —
Location: —Dimensions: —
Floor Type: Hardwood
Features: Island
Living Room Info:
Dimensions: —
Location: —Dimensions: —
Floor Type: Hardwood
Family Room Info:
Dimensions: —
Location: —Dimensions: —
Floor Type: Hardwood
Additional Rooms Info:
Rooms: Exercise Room, Recreation Room, Sun Room
Basement: PartialRooms: Exercise Room, Recreation Room, Sun Room
Other Specifics
| 2 | |
| Concrete Perimeter | |
| Garage | |
| — | |
| — | |
| — | |
| — | |
| — | |
| 65X125 | |
| — | |
| Full | |
| — | |
| Range, Microwave, Dishwasher, Refrigerator, Washer, Dryer, Disposal | |
| Not in DB | |
| Sidewalks, Street Lights | |
| — | |
| Gas Log |
Tax History
| Year | Property Taxes |
|---|---|
| 2011 | $7,444 |
Contact Agent
Nearby Similar Homes
1106 Sumner Street, Wheaton, Illinois 60189

For Sale
$420,000
3 beds / 1.0 baths / 1,380 ft2
Single Family / Built: 1953
54
718 Naperville Road, Wheaton, Illinois 60189

For Sale
$399,900
3 beds / 2.0 baths / 1,632 ft2
Single Family / Built: 1963
32
1255 Briarcliffe Boulevard, Wheaton, Illinois 60189

For Sale
$524,900
6 beds / 3.0 baths / 2,636 ft2
Single Family / Built: 1975
88
829 Evergreen Street, Wheaton, Illinois 60187
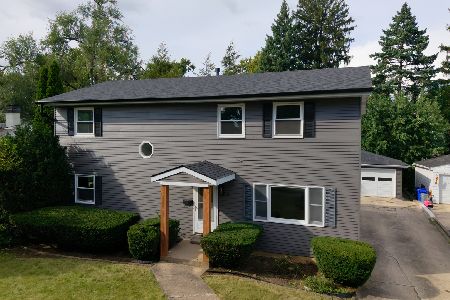
For Sale
$649,000
4 beds / 3.0 baths / 2,184 ft2
Single Family / Built: 1953
9
1214 Wilson Avenue, Wheaton, Illinois 60189
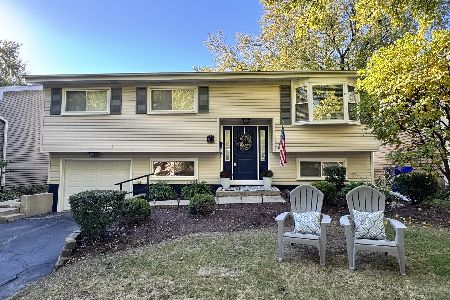
For Sale
$449,900
3 beds / 2.0 baths / 1,106 ft2
Single Family / Built: 1973
32
Nearby Sold Comparables
537 Alchester Drive, Wheaton, Illinois 60187

Sold
$329,900
3 beds / 2.0 baths / 1,665 ft2
Single Family / Built: 1979
6482
537 Alchester Drive, Wheaton, Illinois 60189
Sold
$327,500
3 beds / 2.0 baths / 1,665 ft2
Single Family / Built: 1979
2582
513 Alchester Drive, Wheaton, Illinois 60187
Sold
$399,900
3 beds / 2.1 baths / 0 ft2
Single Family / Built: 1976
6799
1340 Sumner Street, Wheaton, Illinois 60189

Sold
$374,900
4 beds / 2.1 baths / 2,220 ft2
Single Family / Built: 1995
2272
1345 Sumner Avenue, Wheaton, Illinois 60189
Sold
$195,000
3 beds / 1.0 baths / 0 ft2
Single Family / Built: 1958
4118
633 Alchester Drive, Wheaton, Illinois 60189
Sold
$349,900
3 beds / 2.1 baths / 1,515 ft2
Single Family / Built: 1980
3213
Contact Agent
Listing Provided By
RE/MAX Suburban
