

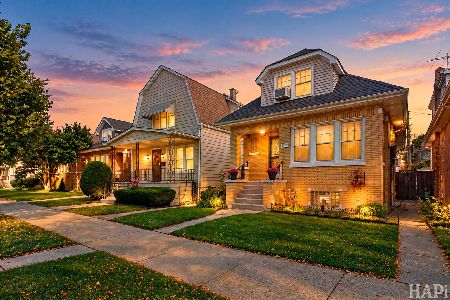
5621 Higgins Avenue, Jefferson Park, Chicago, Illinois 60630
Sorry, we are updating photos, please update this page in 15 minutes
$338,000
|
Sold
|
|
| Status: | Closed |
| Sqft: | 0 |
| Cost/Sqft: | — |
| Beds: | 4 |
| Baths: | 3 |
| Year Built: | 1921 |
| Property Taxes: | $3,360 |
| Days On Market: | 6692 |
| Lot Size: | 0,00 |
Description
BIG, BIG FAMILY HOME WITH LOTS OF PERKS... FAMILY ROOM W/ FIREPLACE, KITCHEN WITH ISLAND, CENTRAL AIR, PLUS IN-LAW APT. LARGE FINISHED BASEMENT W/ BAR & POOL TABLE. BEAUTIFUL HARDWOOD FLOORS, WONDERFUL WOODWORK & VERY CLEAN! OPEN FRONT PORCH, 2 BOW WINDOWS & 1 GREENHOUSE WINDOW, 5 CEILING FANS. BRIGHT, SUNLIT AND AIRY HOME WAITING FOR THE NEXT FAMILY. WALK TO JEFF PARK TERMINAL. CLOSE TO SHOPPING & EXPRESSWA
Property Specifics
| Single Family | |
| — | |
| — | |
| 1921 | |
| Full | |
| Aluminum/Vinyl/Steel Siding | |
| Asphalt | |
| — | |
| No | |
| — |
| Cook | |
| — | |
| 0 / Not Applicable | |
| None | |
| Lake Michigan | |
| Public Sewer | |
| Central Air | |
| Natural Gas, Forced Air | |
| 06973094 | |
| 13084251150000 |
Property History
| DATE: | EVENT: | PRICE: | SOURCE: |
|---|---|---|---|
| 20 Oct, 2008 | Sold | $338,000 | MRED MLS |
| 5 Sep, 2008 | Under contract | $380,000 | MRED MLS |
| 23 Jul, 2008 | Listed for sale | $380,000 | MRED MLS |
| 10 May, 2019 | Sold | $400,000 | MRED MLS |
| 31 Mar, 2019 | Under contract | $409,000 | MRED MLS |
| 29 Mar, 2019 | Listed for sale | $409,000 | MRED MLS |
Sorry, we are updating photos, please update this page in 15 minutes
Room Specifics
All Bedroom Info:
Total Bedrooms: 4
Bedrooms Above Ground: 4
Bedrooms Below Ground: 0
Total Bedrooms: 4
Bedrooms Above Ground: 4
Bedrooms Below Ground: 0
Second Bedroom Info:
Dimensions: —
Location: —Dimensions: —
Floor Type: Hardwood
Third Bedroom Info:
Dimensions: —
Location: —Dimensions: —
Floor Type: Carpet
Fourth Bedroom Info:
Dimensions: —
Location: —Dimensions: —
Floor Type: Carpet
Bathroom Info:
Full Bathrooms: 3
Partial Bathrooms: —Full Bathrooms: 3
Bathroom Amenities: —
Bathroom in Basement: 1
Dining Room Info:
Dimensions: —
Location: —Dimensions: —
Floor Type: Hardwood
Kitchen Info:
Dimensions: —
Location: —Dimensions: —
Floor Type: Wood Laminate
Features: Eating Area-Table Space, Island
Living Room Info:
Dimensions: —
Location: —Dimensions: —
Floor Type: Hardwood
Family Room Info:
Dimensions: —
Location: —Dimensions: —
Floor Type: Carpet
Additional Rooms Info:
Rooms: Kitchen, Eating Area, Recreation Room, Sitting Room
Basement: FullRooms: Kitchen, Eating Area, Recreation Room, Sitting Room
Other Specifics
| 2 | |
| — | |
| Garage | |
| — | |
| — | |
| — | |
| — | |
| — | |
| 32X125 | |
| Finished | |
| None | |
| First Floor Bedroom, In-Law Arrangement | |
| Range, Microwave, Dishwasher, Refrigerator, Bar Fridge | |
| Not in DB | |
| — | |
| — | |
| Gas Log |
Tax History
| Year | Property Taxes |
|---|---|
| 2008 | $3,360 |
| 2019 | $5,210 |
Contact Agent
Nearby Similar Homes
5716 Gunnison Street, Chicago, Illinois 60630
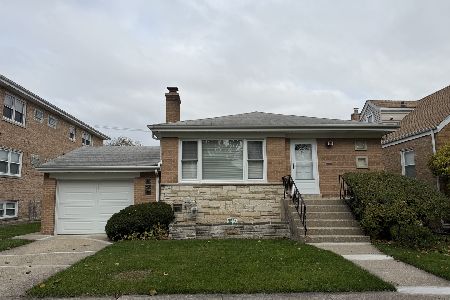
For Sale
$610,000
3 beds / 2.0 baths / 2,472 ft2
Single Family / Built: 1957
3
5748 Eastwood Avenue, Chicago, Illinois 60630
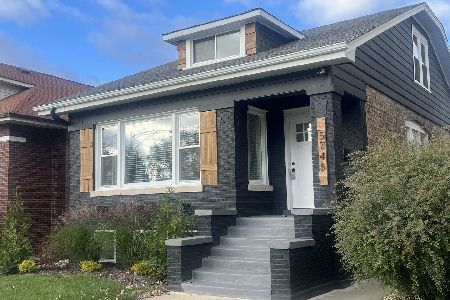
For Sale
$759,000
4 beds / 4.0 baths / 3,000 ft2
Single Family / Built: —
0
5100 Long Avenue, Chicago, Illinois 60630

For Sale
$1,199,900
6 beds / 3.1 baths / 5,000 ft2
Single Family / Built: 1912
71
5137 Menard Avenue, Chicago, Illinois 60630
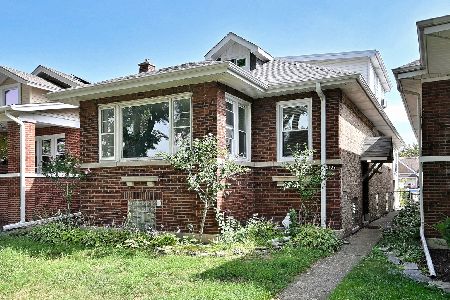
For Sale
$519,000
4 beds / 4.0 baths / 1,839 ft2
Single Family / Built: 1921
5
5306 Lynch Avenue, Chicago, Illinois 60630
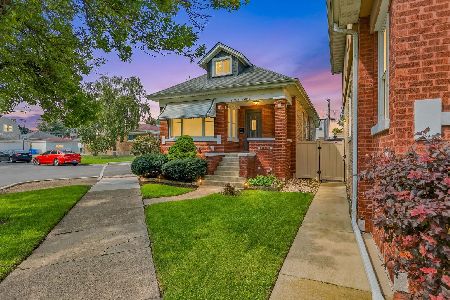
For Sale
$459,000
3 beds / 2.1 baths / 2,037 ft2
Single Family / Built: 1928
62
5337 Linder Avenue, Chicago, Illinois 60630
For Sale
$409,900
4 beds / 2.0 baths / 1,829 ft2
Single Family / Built: 1923
23
Nearby Sold Comparables
5621 Higgins Avenue, Chicago, Illinois 60630

Sold
$409,000
4 beds / 3.0 baths / 0 ft2
Single Family / Built: 1921
2791
5629 Higgins Avenue, Chicago, Illinois 60630
Sold
$184,900
4 beds / 3.0 baths / 1,175 ft2
Single Family / Built: 1915
4878
5625 Ainslie Avenue, Chicago, Illinois 60630
Sold
$225,000
3 beds / 1.1 baths / 0 ft2
Single Family / Built: 1918
6111
5628 Higgins Avenue, Chicago, Illinois 60630

Sold
$329,900
3 beds / 2.1 baths / 0 ft2
Single Family / Built: 1955
636
5625 Ainslie Street, Chicago, Illinois 60630
Sold
$349,900
3 beds / 2.0 baths / 1,565 ft2
Single Family / Built: 1918
3808
5633 Ainslie Street, Chicago, Illinois 60630
Sold
$549,000
3 beds / 3.1 baths / 3,200 ft2
Single Family / Built: 2007
2480
Contact Agent
Listing Provided By
Baird & Warner
