

563 Carlisle Court, Glen Ellyn, Illinois 60137
Subdivision > Raintree
Sorry, we are updating photos, please update this page in 15 minutes
$340,000
|
Sold
|
|
| Status: | Closed |
| Sqft: | 2,200 |
| Cost/Sqft: | $159 |
| Beds: | 3 |
| Baths: | 2 |
| Year Built: | 1973 |
| Property Taxes: | $7,241 |
| Days On Market: | 5939 |
| Lot Size: | 0,00 |
Description
From the minute you walk through the newer stunning entry door, you will see an exciting floor plan and flow.New 6 panel doors and windows! See thru F/P that sep the formal LR and fam rm. H/W throughout. Neut. colors. Updated bathrooms, 1st fl laundry. Mexican quarry tile in kit that open up to 2 patios and privacy fence that overlook manicured back yard. Walk to elem and middle. Join the Pool and Tennis Club!
Property Specifics
| Single Family | |
| — | |
| Ranch | |
| 1973 | |
| Full | |
| Brick, Cedar | |
| Asphalt | |
| — | |
| No | |
| — |
| Du Page | |
| Raintree | |
| 0 / Not Applicable | |
| None | |
| Lake Michigan | |
| Public Sewer | |
| Central Air | |
| Natural Gas | |
| 07595081 | |
| 0523312018 |
Nearby Schools
| NAME: | DISTRICT: | DISTANCE: | |
|---|---|---|---|
|
Grade School
Park View Elementary School |
89 | — | |
|
Middle School
Glen Crest Middle School |
89 | Not in DB | |
|
High School
Glenbard South High School |
87 | Not in DB | |
Property History
| DATE: | EVENT: | PRICE: | SOURCE: |
|---|---|---|---|
| 28 Jan, 2011 | Sold | $340,000 | MRED MLS |
| 21 Dec, 2010 | Under contract | $349,900 | MRED MLS |
| — | Last price change | $370,000 | MRED MLS |
| 30 Jul, 2010 | Listed for sale | $370,000 | MRED MLS |
Sorry, we are updating photos, please update this page in 15 minutes
Room Specifics
All Bedroom Info:
Total Bedrooms: 3
Bedrooms Above Ground: 3
Bedrooms Below Ground: 0
Total Bedrooms: 3
Bedrooms Above Ground: 3
Bedrooms Below Ground: 0
Second Bedroom Info:
Dimensions: —
Location: —Dimensions: —
Floor Type: Hardwood
Third Bedroom Info:
Dimensions: —
Location: —Dimensions: —
Floor Type: Hardwood
Bathroom Info:
Full Bathrooms: 2
Partial Bathrooms: —Full Bathrooms: 2
Bathroom Amenities: —
Bathroom in Basement: 0
Dining Room Info:
Dimensions: —
Location: —Dimensions: —
Floor Type: Hardwood
Kitchen Info:
Dimensions: —
Location: —Dimensions: —
Floor Type: Other
Features: Eating Area-Breakfast Bar, Galley, Pantry-Closet
Laundry Room Info:
Dimensions: —
Location: —Dimensions: —
Floor Type: Vinyl
Living Room Info:
Dimensions: —
Location: —Dimensions: —
Floor Type: Hardwood
Family Room Info:
Dimensions: —
Location: —Dimensions: —
Floor Type: Hardwood
Additional Rooms Info:
Rooms: Recreation Room, Workshop
Basement: FullRooms: Recreation Room, Workshop
Other Specifics
| 2 | |
| — | |
| Garage | |
| — | |
| — | |
| — | |
| Patio | |
| — | |
| 75X125 | |
| Unfinished | |
| Full | |
| — | |
| Range, Microwave, Dishwasher, Refrigerator, Disposal | |
| Not in DB | |
| Clubhouse, Pool, Tennis Courts | |
| — | |
| Double Sided, Gas Log, Gas Starter |
Tax History
| Year | Property Taxes |
|---|---|
| 2011 | $7,241 |
Contact Agent
Nearby Similar Homes

562 Coolidge Avenue, Glen Ellyn, Illinois 60137
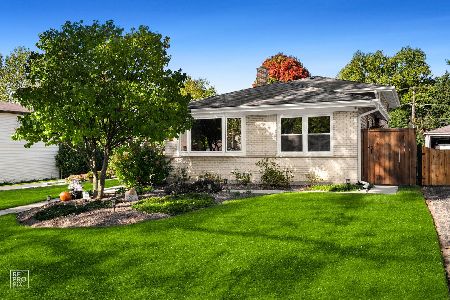
For Sale
$575,000
3 beds / 1.1 baths / 1,800 ft2
Single Family / Built: 1965
11
123 Ellyn Avenue, Glen Ellyn, Illinois 60137

For Sale
$280,000
2 beds / 1.0 baths / 780 ft2
Single Family / Built: 1940
32
174 Montclair Avenue, Glen Ellyn, Illinois 60137

For Sale
$850,000
4 beds / 2.1 baths / 2,595 ft2
Single Family / Built: 1984
53
163 Stonegate Court, Glen Ellyn, Illinois 60137
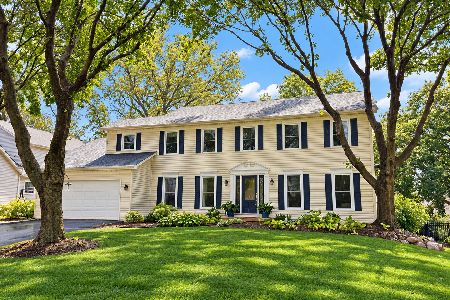
For Sale
$849,000
4 beds / 3.1 baths / 2,720 ft2
Single Family / Built: 1982
13
118 Montclair Avenue, Glen Ellyn, Illinois 60137
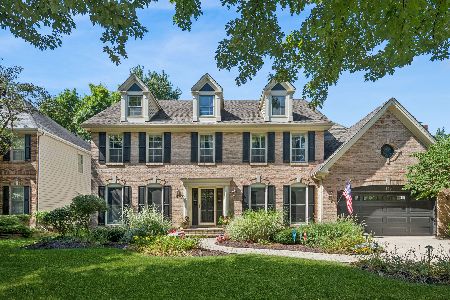
For Sale
$1,150,000
4 beds / 3.1 baths / 3,026 ft2
Single Family / Built: 1992
40
Nearby Sold Comparables
569 Carlisle Court, Glen Ellyn, Illinois 60137

Sold
$485,000
5 beds / 2.2 baths / 3,172 ft2
Single Family / Built: 1971
3280
555 Fairway Court, Glen Ellyn, Illinois 60137
Sold
$949,000
4 beds / 3.1 baths / 2,991 ft2
Single Family / Built: 2020
2481
562 Raintree Drive, Glen Ellyn, Illinois 60137
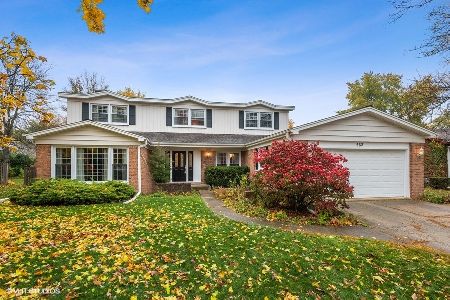
Sold
$540,000
4 beds / 2.1 baths / 2,880 ft2
Single Family / Built: 1971
1489
568 Raintree Drive, Glen Ellyn, Illinois 60137
Sold
$364,500
5 beds / 3.0 baths / 2,900 ft2
Single Family / Built: 1971
6780
Contact Agent
Listing Provided By
Charles Rutenberg Realty of IL
