

5636 Tennessee Avenue, Clarendon Hills, Illinois 60514
Sorry, we are updating photos, please update this page in 15 minutes
$295,000
|
Sold
|
|
| Status: | Closed |
| Sqft: | 1,264 |
| Cost/Sqft: | $241 |
| Beds: | 3 |
| Baths: | 2 |
| Year Built: | 1976 |
| Property Taxes: | $4,612 |
| Days On Market: | 4535 |
| Lot Size: | 0,00 |
Description
Well-kept and charming, this roomy home gets abundant natural light. There are many "new" and "newer" items. Including the family room, this 3 bedroom, 2 bath home has 1,900 sq. ft. It has gorgeous landscaping with perennials in the front and off the patio. A vegetable garden is already producing. There's a large garage and beautiful backyard. Hinsdale Central High School too! Easy access to expressways N-S, E-W.
Property Specifics
| Single Family | |
| — | |
| Bi-Level | |
| 1976 | |
| Partial | |
| Brick, Cedar | |
| — | |
| — | |
| No | |
| — |
| Du Page | |
| — | |
| 0 / Not Applicable | |
| None | |
| Private Well | |
| Public Sewer | |
| Central Air | |
| Natural Gas | |
| 08646136 | |
| 0915209014 |
Nearby Schools
| NAME: | DISTRICT: | DISTANCE: | |
|---|---|---|---|
|
Grade School
Holmes Elementary School |
60 | — | |
|
High School
Hinsdale Central High School |
86 | Not in DB | |
|
Alternate Elementary School
Maercker Elementary School |
— | Not in DB | |
Property History
| DATE: | EVENT: | PRICE: | SOURCE: |
|---|---|---|---|
| 8 Aug, 2014 | Sold | $295,000 | MRED MLS |
| 27 Jun, 2014 | Under contract | $305,000 | MRED MLS |
| 16 Jun, 2014 | Listed for sale | $305,000 | MRED MLS |
| 22 May, 2024 | Sold | $420,000 | MRED MLS |
| 11 Apr, 2024 | Under contract | $420,000 | MRED MLS |
| 2 Apr, 2024 | Listed for sale | $420,000 | MRED MLS |
| 20 Apr, 2026 | Sold | $475,000 | MRED MLS |
| 19 Mar, 2026 | Under contract | $465,000 | MRED MLS |
| 15 Mar, 2026 | Listed for sale | $465,000 | MRED MLS |
Sorry, we are updating photos, please update this page in 15 minutes
Room Specifics
All Bedroom Info:
Total Bedrooms: 3
Bedrooms Above Ground: 3
Bedrooms Below Ground: 0
Total Bedrooms: 3
Bedrooms Above Ground: 3
Bedrooms Below Ground: 0
Second Bedroom Info:
Dimensions: —
Location: —Dimensions: —
Floor Type: Carpet
Third Bedroom Info:
Dimensions: —
Location: —Dimensions: —
Floor Type: Carpet
Bathroom Info:
Full Bathrooms: 2
Partial Bathrooms: 0Full Bathrooms: 2
Bathroom Amenities: —
Bathroom in Basement: 1
Dining Room Info:
Dimensions: —
Location: —Dimensions: —
Floor Type: Ceramic Tile
Kitchen Info:
Dimensions: —
Location: —Dimensions: —
Floor Type: Ceramic Tile
Features: Eating Area-Table Space
Living Room Info:
Dimensions: —
Location: —Dimensions: —
Floor Type: Hardwood
Family Room Info:
Dimensions: —
Location: —Dimensions: —
Floor Type: Carpet
Additional Rooms Info:
Rooms: No additional rooms
Basement: PartialRooms: No additional rooms
Other Specifics
| 2 | |
| — | |
| Garage | |
| — | |
| — | |
| — | |
| — | |
| — | |
| 48' X 134' X 52' | |
| — | |
| None | |
| Skylight(s) | |
| Range, Microwave, Dishwasher, Refrigerator, Washer, Dryer | |
| Not in DB | |
| Street Paved | |
| — | |
| — |
Tax History
| Year | Property Taxes |
|---|---|
| 2014 | $4,612 |
| 2024 | $6,456 |
| 2026 | $6,728 |
Contact Agent
Nearby Similar Homes
5623 Tennessee Avenue, Clarendon Hills, Illinois 60514
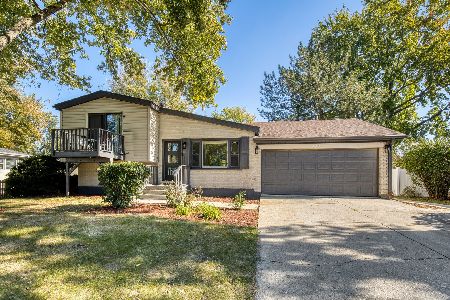
For Sale
$499,000
3 beds / 2.0 baths / 2,076 ft2
Single Family / Built: 1961
23
334 55th Street, Clarendon Hills, Illinois 60514
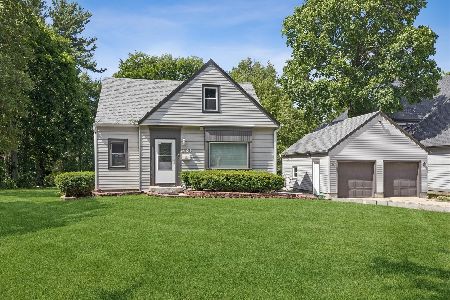
For Sale
$679,000
3 beds / 3.1 baths / 1,990 ft2
Single Family / Built: 1941
138
215 58th Street, Clarendon Hills, Illinois 60514
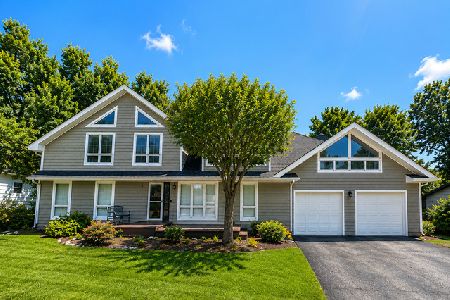
For Sale
$859,900
6 beds / 4.0 baths / 5,500 ft2
Single Family / Built: 1963
12
6035 Bentley (lot 9) Avenue, Willowbrook, Illinois 60527
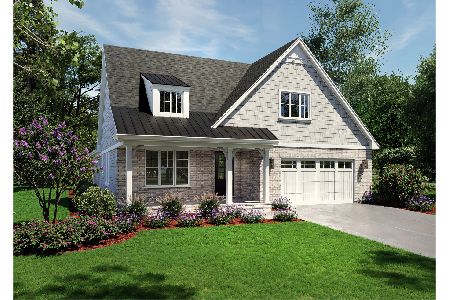
For Sale
$1,264,900
2 beds / 3.1 baths / 2,200 ft2
Single Family / Built: 2026
138
361 Ridge Avenue, Clarendon Hills, Illinois 60514
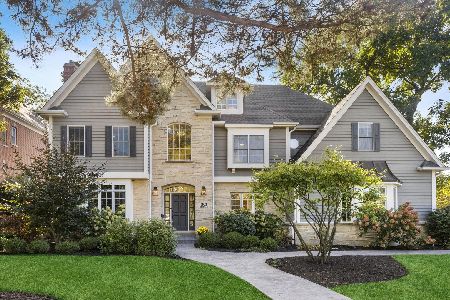
For Sale
$2,299,000
6 beds / 5.2 baths / 4,746 ft2
Single Family / Built: 1999
39
246 Holmes Avenue, Clarendon Hills, Illinois 60514

For Sale
$1,849,000
4 beds / 4.1 baths / 5,450 ft2
Single Family / Built: 2026
146
Nearby Sold Comparables
5636 Tennessee Avenue, Clarendon Hills, Illinois 60514
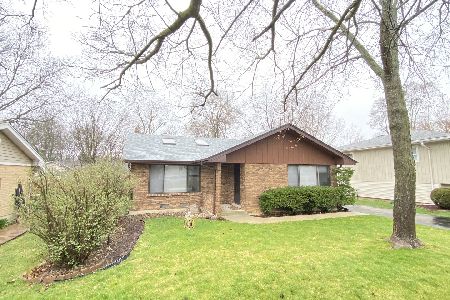
Sold
$420,000
3 beds / 2.0 baths / 1,900 ft2
Single Family / Built: 1976
957
Clarendon Hills, Illinois 60514

Sold
$465,000
3 beds / 2.0 baths / 1,264 ft2
Single Family / Built: 1976
245
5656 Tennessee Avenue, Clarendon Hills, Illinois 60514
Sold
$329,000
3 beds / 2.0 baths / 0 ft2
Single Family / Built: 1967
5044
5641 Virginia Avenue, Clarendon Hills, Illinois 60514

Sold
$269,800
3 beds / 1.0 baths / 1,104 ft2
Single Family / Built: 1955
1434
5647 Virginia Avenue, Clarendon Hills, Illinois 60514
Sold
$117,000
2 beds / 1.0 baths / 0 ft2
Single Family / Built: —
6576
5610 Tennessee Avenue, Clarendon Hills, Illinois 60514
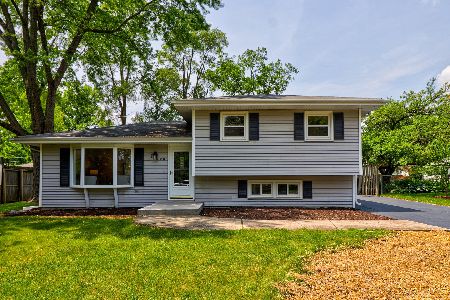
Sold
$439,950
3 beds / 2.0 baths / 2,000 ft2
Single Family / Built: 1968
1931
Contact Agent
Listing Provided By
Coldwell Banker Residential
